Start here
What house leveling should actually mean
House leveling (also spelled house levelling) is the process of lifting or stabilizing a home's floor and support system so it sits closer to level after sagging, settling, or moving out of level. Homeowners use the term broadly when floors slope, sag, bounce, dip, or feel uneven, but the repair can involve very different causes. One home may need crawl-space posts and footings. Another may need beam or joist repair. Another may have perimeter foundation settlement. Another may need drainage correction before support work lasts.
The most important distinction is leveling versus stabilization. Leveling focuses on improving the floor position. Stabilization focuses on stopping the support system from continuing to move. A good repair plan should start with stabilization and then explain whether lift is possible, how much is realistic, and what risks come with it.
For Rocky Mount-area homes, many house leveling conversations start in the crawl space. Older framing, damp soil, short downspouts, humid crawl spaces, wood decay, settled piers, and improvised support repairs can all contribute to uneven floors. The right scope should connect what you feel upstairs with what is happening below.
Methods
Common house leveling repair paths
Crawl-space post and beam support
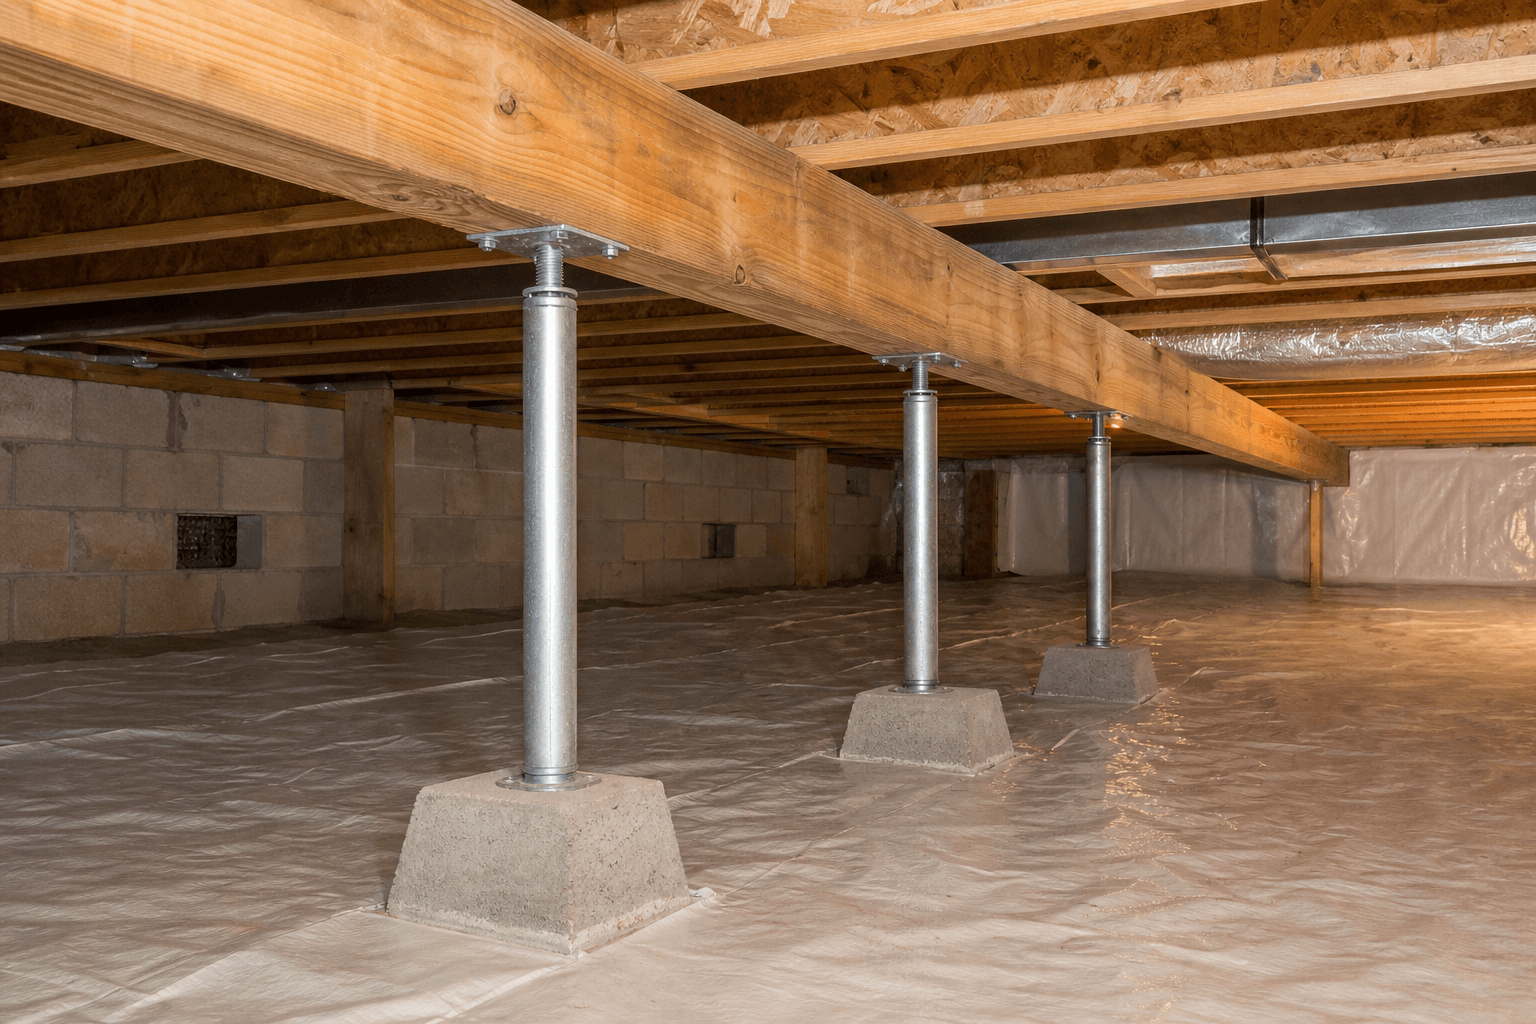
When floors sag over a crawl space, repair may involve beams, girders, adjustable steel posts, piers, footings, or better bearing below the floor system.
Joist or subfloor repair
Soft spots and localized dips may come from damaged joists, cut framing, subfloor deterioration, or moisture-related wood damage rather than whole-house settlement.
Foundation settlement stabilization
If the perimeter foundation or footing has settled, pier support or underpinning may be considered before interior floor correction.
Controlled lift
Some repairs include gradual lift, but the safe amount should be measured and explained. Full correction is not always possible or advisable.
Drainage and moisture correction
Wet soil, crawl-space humidity, and water near the foundation can contribute to movement. Moisture control may protect the leveling repair.
When needed
Signs house leveling may belong in the scope
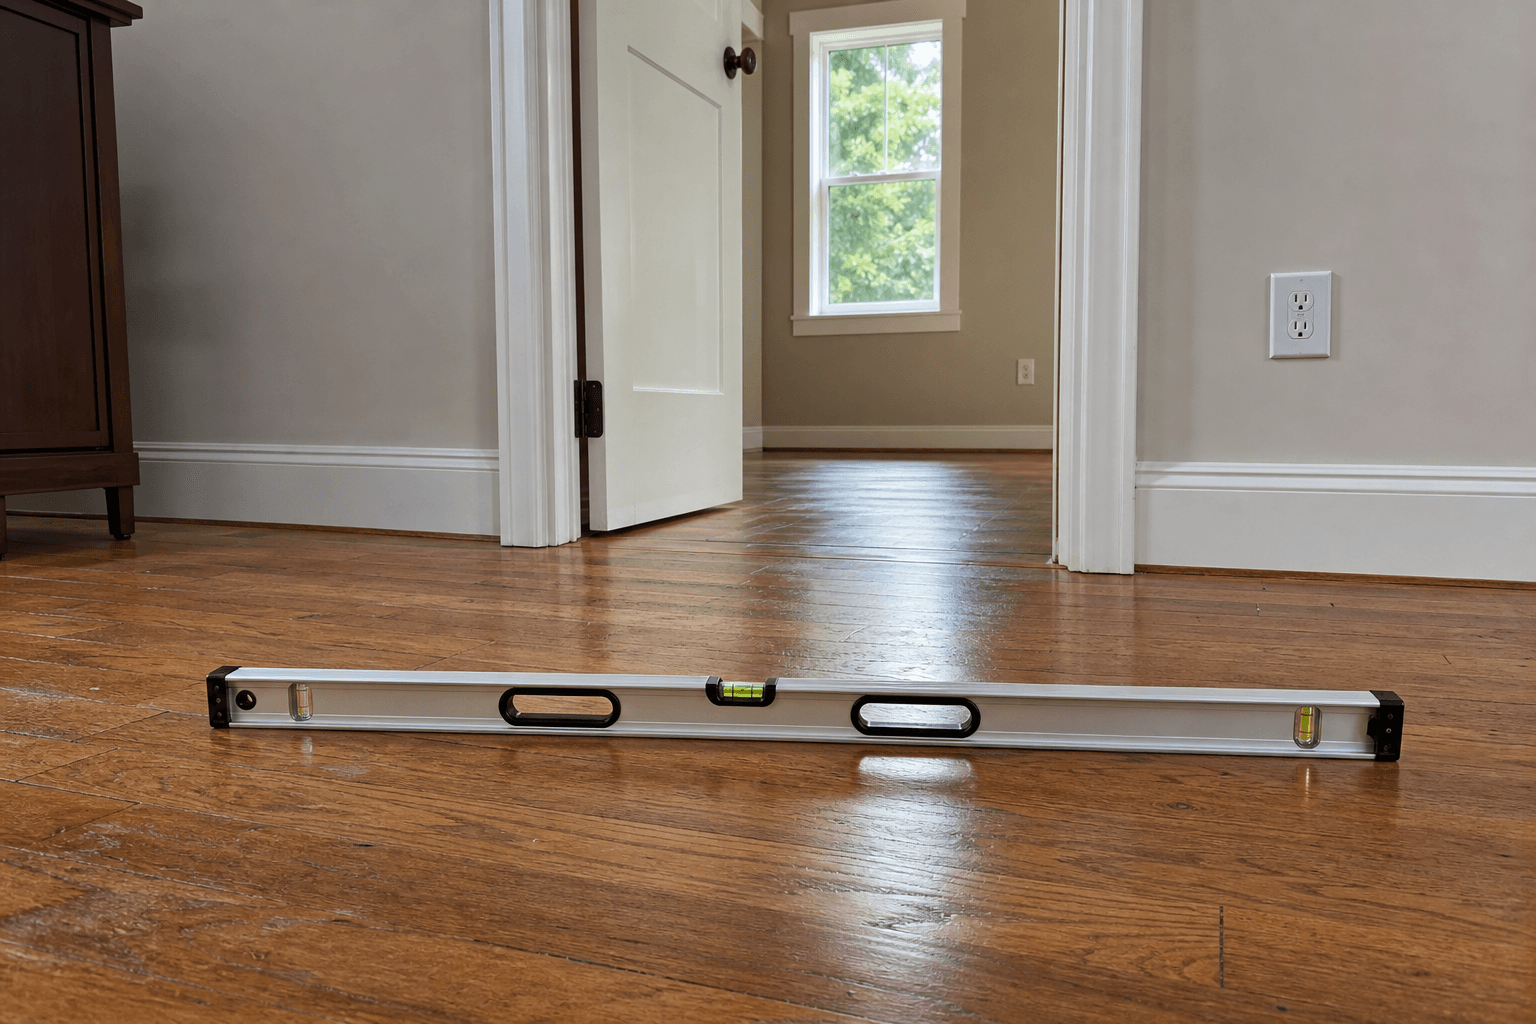
Floors slope toward one wall, corner, chimney, or room.
A dip or sag is easy to feel when walking through the room.
Doors rub, latch poorly, or swing open by themselves near the sloped area.
Baseboards, trim, flooring, or cabinets show gaps near the low area.
Crawl-space beams, posts, piers, or joists below the area look damaged or unsupported.
Exterior cracks, chimney separation, or foundation cracks appear on the same side of the home.
Planning
How house leveling should be planned
Measure before lifting
The floor should be measured and mapped so the repair targets the actual low areas instead of guessing from one visible symptom.
Find the cause below the floor
A slope can come from crawl-space support failure, foundation settlement, joist damage, subfloor issues, or old framing conditions.
Stabilize the support first
Leveling should not rely on weak soil, temporary jacks, rotted beams, or unsupported blocks.
Lift gradually when appropriate
Older homes may need cautious lift limits to reduce risk of cracking finishes, binding doors, or stressing utilities.
Separate structural work from finish repair
Flooring, drywall, trim, cabinets, tile, and doors may still need adjustment after the structure is stabilized.
A clear house leveling proposal should identify the low area, the suspected cause, the structural members included, the post or pier locations, the footing assumptions, the planned lift amount, and what finish repairs are excluded. If a contractor promises a perfectly level floor before inspection, slow down and ask how that conclusion was reached.
Planning ranges
What house leveling can cost
House leveling cost depends on what actually moved and how much lift is planned, so treat these as 2026 planning bands rather than quotes. A localized crawl-space adjustment sits at the low end, while whole-home leveling that involves several support systems, settlement repair, or engineering sits at the high end.
Minor floor support adjustments
$1,000-$4,000 — limited shimming or small crawl-space corrections.
Crawl-space post or pier support repair
$3,000-$12,000 — adjustable steel posts, pads, footings, or masonry piers.
Beam, girder, or joist repair
$4,000-$20,000+ — structural framing work below the floor, often tied to moisture.
Whole-home leveling or major scope
$20,000-$50,000+ — several support systems, settlement, engineering, or finish risks.
For the full range table, what changes the price, and how to estimate which band a home may fall in, see the house leveling cost guide.
Avoid
What not to assume about house leveling
Do not assume the lowest floor area is the only problem. Floor slope can travel across rooms, and the low point may be far from the support that moved. A proper review should look below the floor and around the foundation, not only at the finished surface.
Do not assume every floor should be pushed back to perfect level. Some older homes have long-standing slope that may be stable. If finishes, plumbing, framing, or masonry have adapted over time, aggressive lifting can cause new damage. The repair should explain whether the goal is stabilization, partial improvement, or measured lift.
Do not separate leveling from moisture when the crawl space is damp. If wet soil, wood staining, standing water, or high humidity is present, the conditions that damaged or moved the support system may still be active.
Questions
Questions to ask before approving house leveling
What caused the floor to move?
Ask whether the cause is joists, beams, posts, piers, foundation settlement, moisture, soil movement, or a combination.
How will lift be measured?
The proposal should explain baseline measurements and how much improvement is expected.
What are the lift limits?
Ask what could crack, bind, or need adjustment if the floor is raised.
What is separate from leveling?
Flooring, trim, drywall, cabinets, doors, drainage, and engineering may be separate from structural support work.
Related guidance
Related pages
Uneven or Sloping Floors
Use this if you are still sorting the warning sign before comparing repairs.
Crawl-Space Support Repair
Use this when the cause appears to be posts, piers, beams, joists, or footings below the floor.
Foundation Settlement Repair
Use this when the floor slope may connect to perimeter settlement.
House Leveling Cost
Use this later to compare pricing variables and quote assumptions.
FAQ
House leveling FAQs
What does house leveling mean?
House leveling usually means improving or stabilizing floors that have sagged, settled, or moved out of level. The actual repair may involve crawl-space supports, beams, joists, piers, settlement repair, drainage correction, or a combination.
How does house leveling work?
House leveling usually starts with elevation readings to map the low areas and find why the floor moved. Depending on the cause, crews may add or adjust crawl-space posts, piers, and footings, repair beams or joists, or stabilize perimeter settlement, then raise the floor in measured stages within safe lift limits.
How much does house leveling cost?
As a 2026 planning range, minor floor support adjustments often run $1,000-$4,000, crawl-space post or pier support repair $3,000-$12,000, and whole-home leveling $20,000-$50,000 or more. The actual price depends on the cause, the amount of lift, access, moisture, and engineering, so these are planning bands rather than quotes.
Can every house be leveled back to perfectly flat?
No. The safe amount of lift depends on the home, age of movement, framing, masonry, utilities, finishes, and whether the underlying support can be stabilized. Sometimes stabilization is a better goal than full leveling.
Is house leveling the same as foundation repair?
It can overlap, but it is not always the same. Some floor slope comes from crawl-space beams, posts, joists, or subfloor issues, while other slope comes from perimeter foundation settlement or slab movement.
Will leveling fix sticking doors and cracks?
It may improve some symptoms, but it can also change finishes and openings. Door, drywall, trim, brick, or floor repairs may still be needed after stabilization or lift.
Should moisture be addressed before house leveling?
Moisture should be evaluated before leveling. If wet soil, high humidity, drainage, or wood decay contributed to the movement, the repair plan should address those conditions.
Sources
How this guide was reviewed
Last reviewed: July 31, 2026. This page is educational and does not diagnose a foundation condition, provide engineering advice, or quote repair pricing without an inspection.