Start here
What house leveling usually costs
House leveling cost depends on what “leveling” means in the quote. Some homeowners use the phrase for sagging floors over a crawl space. Others mean perimeter foundation settlement, a sinking porch, a slab section that dropped, or a whole-home lift plan. Those are different repair categories with different costs and risks.
For 2026 planning, smaller floor-support adjustments may start in the low thousands. More involved crawl-space support repair, beam work, joist repair, or post and footing correction often moves into the $3,000 to $20,000 range. If the issue is foundation settlement that needs piers, underpinning, excavation, and load transfer, the project can move into the $9,000 to $30,000 range or more.
The safest way to compare house leveling prices is to separate stabilization from lift. Stabilization means supporting the structure so movement does not continue. Lift means raising part of the home, which can affect walls, floors, doors, plumbing, masonry, cabinets, and finishes. A good quote should explain both.
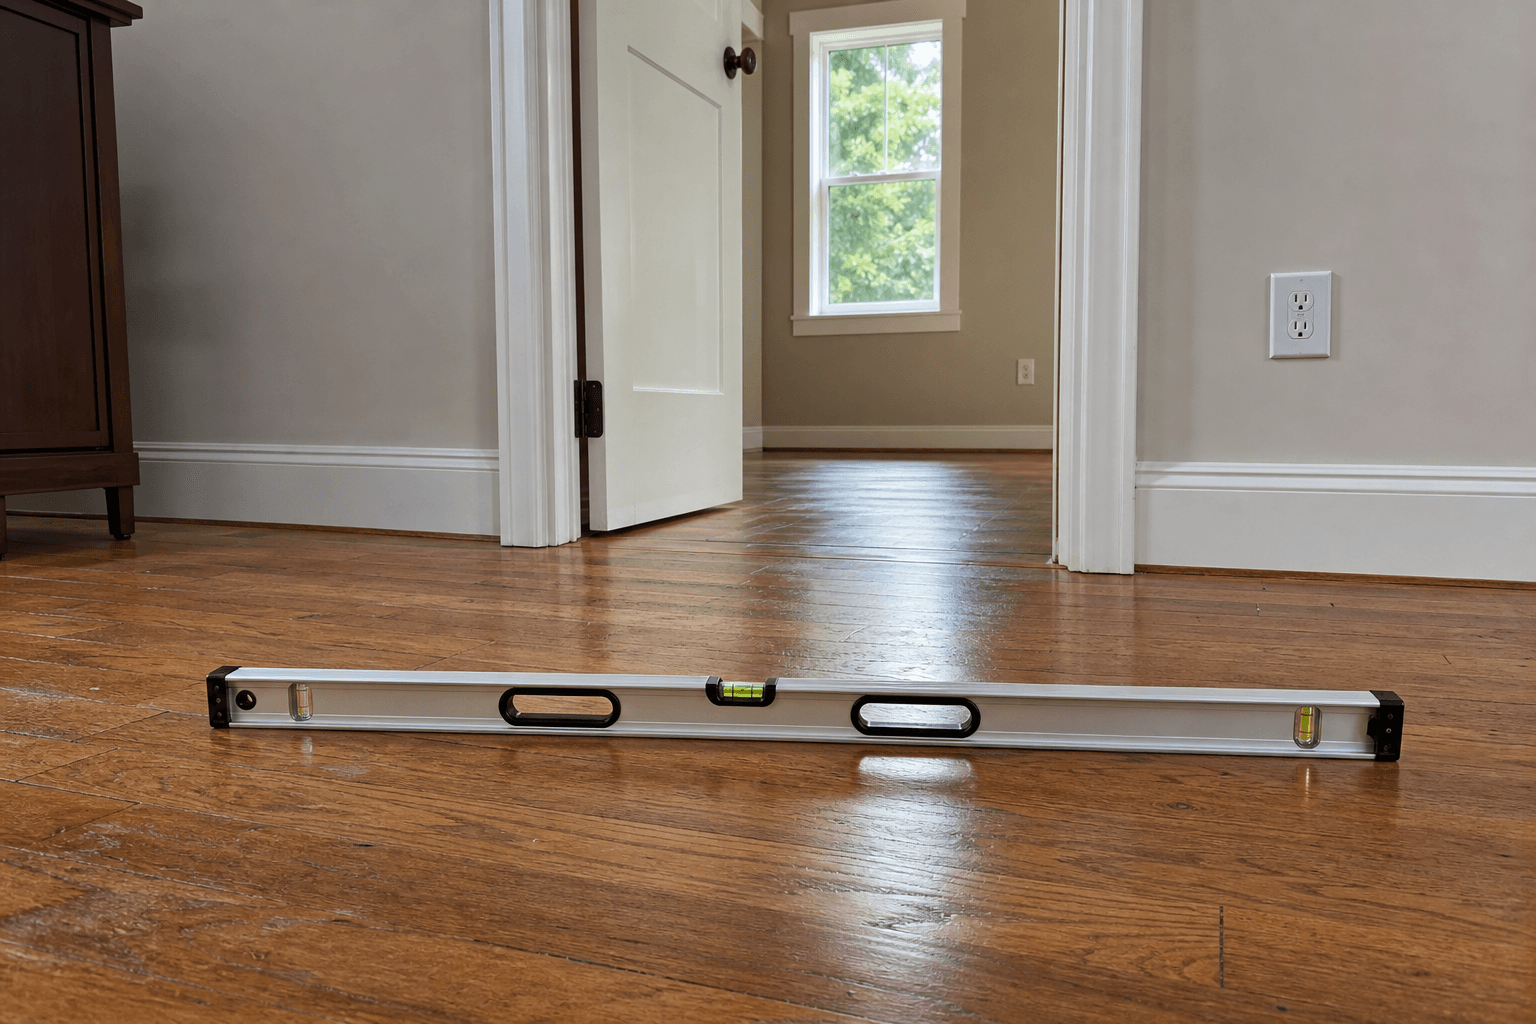
Cost ranges
House leveling cost by repair type
| Repair type | 2026 planning range | What it may include |
|---|---|---|
| Inspection and elevation readings | $150-$800 | Useful when the cause is unclear or several quotes disagree. |
| Minor floor support adjustments | $1,000-$4,000 | Limited shimming, localized support correction, or small crawl-space adjustments. |
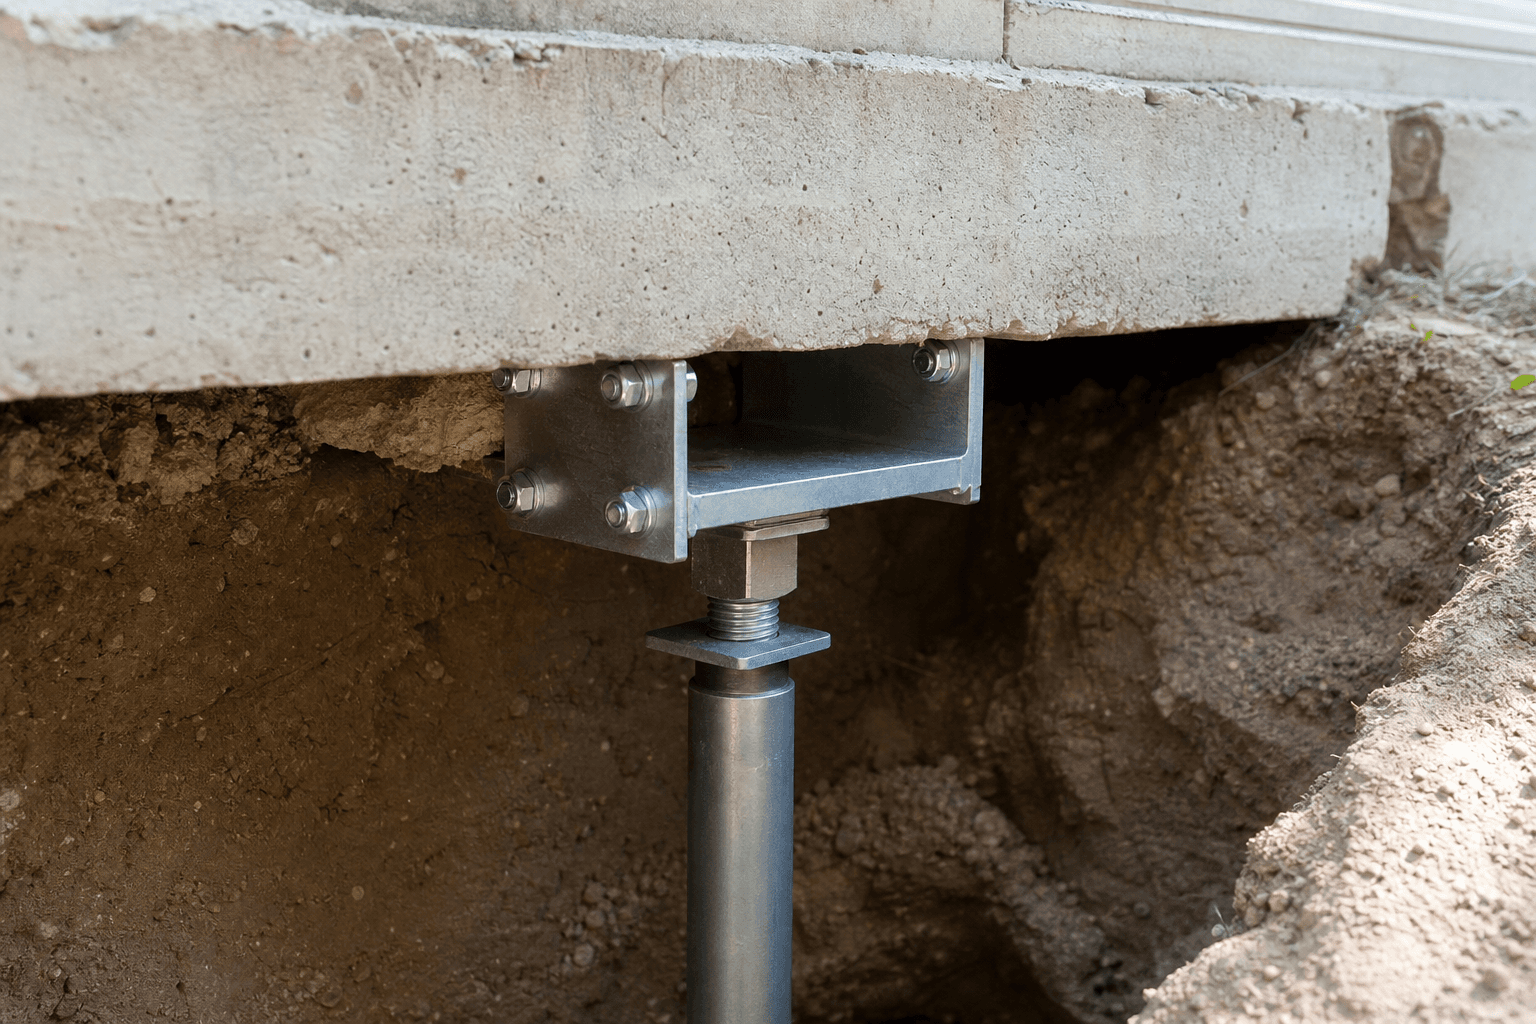
| Crawl-space post or pier support repair | $3,000-$12,000 | Adjustable steel posts, pads, footings, masonry piers, or support-line correction. |
| Beam, girder, or joist repair | $4,000-$20,000+ | Structural framing work below floors, often tied to moisture or access conditions. |
| Foundation settlement stabilization | $9,000-$30,000+ | Push piers, helical piers, underpinning, brackets, excavation, and load transfer. |
| Whole-home leveling or major structural scope | $20,000-$50,000+ | Large movement areas, several support systems, engineering, utilities, or finish risks. |
These ranges are planning bands. Contractors may price leveling by support location, beam length, pier count, labor days, structural member, or full project scope. The quote should explain which pricing unit is being used.
Compare scope
House leveling, support repair, or settlement repair?
Many confusing quotes happen because the word leveling is used too broadly. If floors are low because a crawl-space beam lost support, the repair may focus below the floor. If the perimeter foundation settled, piers or underpinning may be needed. If the slab moved, slab lifting or foundation repair may be discussed. The price should match the cause.
| Scope | When it may fit | Pricing caution |
|---|---|---|
| Crawl-space support repair | Floors sag over beams, posts, piers, joists, or footings | Usually focuses on the floor system below the home. |
| Foundation settlement repair | Exterior cracks, gaps, chimney movement, or perimeter settlement appear | May require push piers, helical piers, or underpinning. |
| Slab lifting | A concrete slab section has settled without deeper foundation movement | Often priced differently from structural foundation leveling. |
| Structural wood repair | Joists, beams, sill plates, or subfloor are damaged | Moisture correction may be needed before or with repair. |
| Monitoring | Older slope is stable and no repair is urgent | Measurements help decide whether movement is active. |
Cost drivers
What changes house leveling pricing?
Cause of movement
A low crawl-space beam, a settled footing, a rotted joist, and a sinking perimeter foundation all price differently.
Amount of lift
Small stabilization work may cost less than a carefully measured lift plan that affects doors, plumbing, masonry, and finishes.
Support path
Costs rise when the repair includes joists, beams, posts, piers, footings, soil bearing, and foundation elements together.
Moisture and wood damage
Damp crawl spaces, rot, pest damage, wet insulation, or poor drainage can add cleanup and structural repair before leveling.
Access below the home
Low crawl spaces, ducts, plumbing, debris, tight corners, and additions can slow the work and change the repair method.
Engineering and permits
Large lifts, settlement repairs, structural beam work, or conflicting quote scopes may need engineering review or documentation.
Local factors
Rocky Mount-area factors to ask about
In Rocky Mount and nearby eastern North Carolina homes, house leveling conversations often start in the crawl space. Damp soil, humid crawl spaces, short downspouts, old support repairs, settled masonry piers, and wood deterioration can all contribute to uneven floors. If moisture caused the support problem, leveling without moisture correction can leave the repaired area vulnerable.
Heavy rain timing is also useful evidence. If floors feel bouncier after storms, doors stick near one low area, or exterior cracks change with wet-dry cycles, the quote should address drainage and soil conditions as part of the diagnosis. That does not mean every leveling project needs drainage work, but the question should be asked.
Quote review
How to compare house leveling quotes
A strong house leveling quote should identify the low area, the suspected cause, the structural members included, the support locations, footing assumptions, lift plan, and exclusions. If a contractor promises perfectly level floors before taking measurements or checking below the home, slow down and ask how that conclusion was reached.
| Compare | Helpful quote | Needs more explanation |
|---|---|---|
| Cause | Identifies why the floor or structure moved | Only says the house needs leveling |
| Measurements | Includes elevation readings, photos, or reference points | Relies only on visual impressions |
| Lift limits | Explains stabilization vs possible lift | Promises perfectly level floors before inspection |
| Structural scope | Names joists, beams, posts, piers, footings, or foundation areas | Uses broad wording without components |
| Exclusions | Lists finishes, utilities, drainage, engineering, permits, and hidden damage | Leaves follow-up costs unclear |
Ask whether the quote includes finish repairs. Leveling can change drywall cracks, trim gaps, door swings, tile, cabinets, plumbing lines, and masonry. Some of those changes are normal consequences of lift, but they should not be a surprise after work begins.
Budget planning
How to estimate which price range you may be in
You can often estimate the likely price category before getting quotes by looking at how many systems are involved. A single low spot in one room over a crawl space may point to a localized support line. A long slope across several rooms may point to a beam, girder, perimeter foundation, or several supports. Exterior cracks, chimney gaps, or stair-step brick cracks can move the conversation toward settlement repair instead of only floor support.
The number of repair points matters. One or two adjustable posts below a beam is a different scope from a long supplemental beam with several posts and footings. A few crawl-space supports are different from a perimeter foundation pier layout. If a quote includes gradual lift, temporary support, engineering, permits, or finish-risk management, the price may be higher because the contractor is accounting for more than the visible low floor.
Access also changes the budget. A tall, clean crawl space with clear access is faster to work in than a tight crawl space with ducts, plumbing, debris, wet insulation, standing water, or old repairs in the way. If the crew must remove insulation, dry the area, install drainage, improve access, or work around utilities before supporting the floor, the quote should show those costs separately.
One isolated dip with clean crawl-space access usually prices differently than whole-home slope.
A low beam line may require posts, pads, footings, or a supplemental beam.
Rotted joists or beams can add structural carpentry before leveling is attempted.
Perimeter settlement may require piers or underpinning instead of only crawl-space supports.
Water, drainage, or humidity corrections may need to happen before finish repairs.
Gradual lift and measurement documentation can add time but reduce surprise.
When to wait
When house leveling may not be the first repair
Not every sloped floor needs immediate leveling. Older homes can have floors that are out of level but stable. If the slope has been present for years, no cracks are changing, doors are not getting worse, and the crawl-space support path looks stable, monitoring may be more appropriate than rushing into lift work. Measurements over time help separate old settlement from active movement.
Leveling also may not be the first repair when water is active. If soil is wet, supports are sitting on soft ground, joists are damp, insulation is falling, or drainage is sending stormwater below the home, moisture control may need to be addressed before structural correction. Otherwise new posts, pads, or repaired wood can be exposed to the same condition that damaged the original support.
Be cautious when a proposal starts with a large lift goal but does not discuss risks. Lifting can improve function, but it can also crack finishes, bind windows, shift trim, stress plumbing, or reveal old repairs. The safest proposal explains the desired improvement, the maximum expected lift, what will be measured, and what visible changes may remain.
Stable old slope
If movement is not active, monitoring and documentation may be better than forcing lift.
Active moisture
Drainage, vapor control, drying, or wood repair may need to come before final leveling.
Finish risk
Drywall, tile, cabinets, doors, trim, and plumbing can react when a floor is lifted.
Wrong diagnosis
A floor support quote may not solve symptoms caused by perimeter settlement or wall movement.
Hidden costs
What can increase the final leveling cost
The largest changes often come from hidden conditions discovered after access is opened. A quote may assume the beam is sound, but inspection can reveal rot, insect damage, crushed shims, undersized framing, cracked masonry piers, weak pads, or supports resting on loose soil. The better the pre-work inspection, the fewer surprises you should have.
Utility conflicts can also add cost. Plumbing, gas lines, electrical wiring, ducts, and HVAC equipment may be close to the area being lifted or supported. Some items can be worked around; others may require a licensed trade or a revised lift plan. These costs should be discussed before the contractor begins raising the structure.
| Potential add-on | Why it matters | What to ask |
|---|---|---|
| Moisture correction | Wet soil or high humidity can damage new supports | Is drainage, vapor control, or drying included? |
| Wood repair | Rotted joists or beams may not safely carry load | Which members are repaired or replaced? |
| Footing upgrades | Posts need stable bearing below them | Are pads, footings, or pier bases specified? |
| Utility coordination | Lift can affect pipes, ducts, and wiring | Who handles utility conflicts if they appear? |
| Finish repair | Leveling can change doors, trim, tile, and drywall | Are finish repairs included or excluded? |
Related guidance
Related pages
FAQ
House leveling cost FAQs
How much does house leveling cost in 2026?
Many 2026 planning ranges place smaller house leveling or floor-support projects around $3,000 to $10,000, while larger piering, underpinning, crawl-space structural repair, or whole-home stabilization projects can reach $15,000 to $40,000 or more.
Is house leveling the same as foundation repair?
Not always. House leveling may involve crawl-space supports, beams, posts, piers, joists, floor lift, slab lifting, or foundation settlement repair. The correct price category depends on why the floor or structure moved.
Can a house always be leveled back to perfectly flat?
No. Stabilization is often the first goal. The safe amount of lift depends on the age of movement, framing, masonry, plumbing, finishes, cabinets, utilities, and whether the underlying support can be stabilized.
Why do house leveling quotes vary so much?
Quotes vary because one contractor may price only adjustable supports while another includes beams, footings, piering, drainage, moisture repair, engineering, gradual lift, and finish exclusions.
Should moisture be fixed before house leveling?
Moisture should be evaluated before leveling. If damp soil, drainage problems, wood decay, or crawl-space humidity contributed to floor movement, moisture correction may be needed to protect the structural repair.
Sources
How this guide was reviewed
Last reviewed: July 31, 2026. The ranges on this page are planning references based on national cost guides and repair-method patterns. They are not quotes and should be checked against an in-person inspection.