NC Foundation Guide
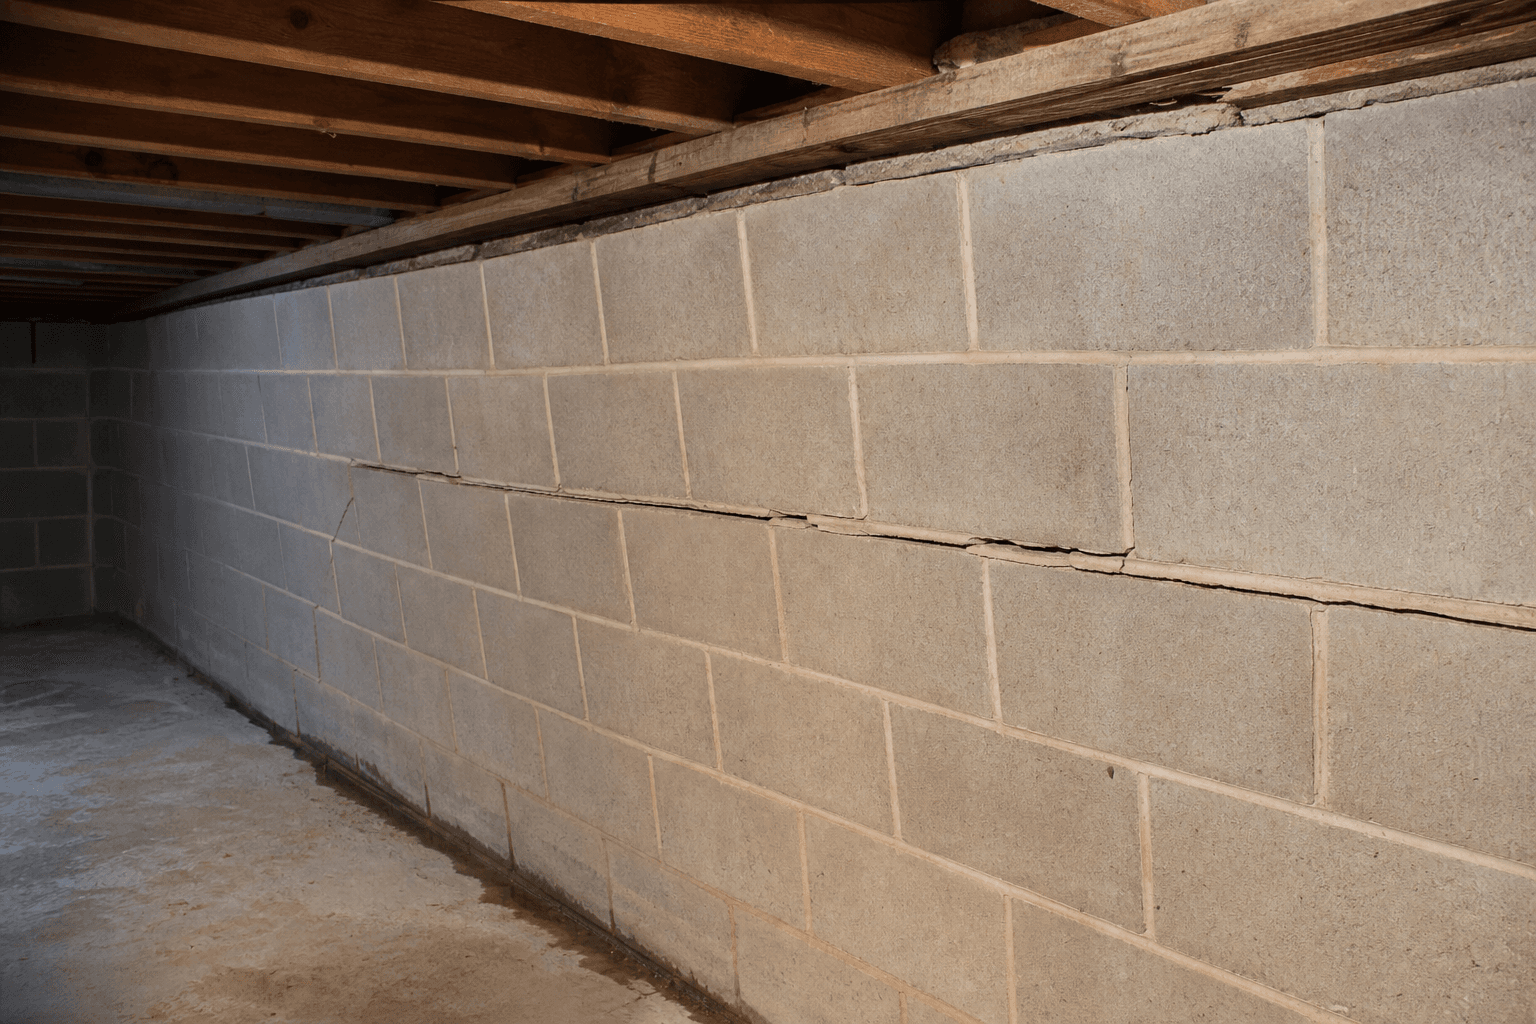
Concrete block foundation wall bowing inward with a horizontal crack along a mortar joint

Measure the wall

Bowing Wall Deflection Gauge

Measure how far a foundation wall has bowed and see what that amount typically means. Enter the bow and the wall height, and the gauge reads it both ways — against the inch bands the trade publishes, and as a deflection ratio that accounts for how tall your wall actually is.

What it does

Turn a tape measurement into a comparable number

  • Enter the bow measured off a string line, plus the wall height.
  • Get the inch band and the 1-in-N deflection ratio.
  • See when wall height makes a small bow matter more.
  • Factor in whether it is changing and whether water is present.

This gauge interprets a measurement. It does not assess structural safety or replace an in-person inspection.

Start here

Why the inch number alone isn’t the answer

Search how much bowing is acceptable and you will find the same four numbers everywhere: under an inch is minor, one to two inches gets stabilized, two to four needs reinforcement, and beyond four you are talking about excavation. Those bands are useful, and this page publishes them too. What almost nobody says is that they quietly assume a standard 8-foot basement wall.

Wall height changes what a given bow means. An inch of bow across a 8-foot wall is a deflection of about 1 in 96. The same inch across a 4-foot crawl-space stem wall is 1 in 48 — twice the distortion, in a wall that was never as stiff to begin with. Read only by the inch bands, that second wall looks fine. So this gauge reports both readings and takes the more cautious one.

None of that is a verdict on your wall. Bowing is assessed in person, alongside the soil, the drainage, and what the wall has been doing over time. For what causes walls to move and how the repairs differ, see bowing or leaning foundation walls; if water is arriving at the same wall, the drainage around the foundation is usually part of the story.

How to measure it

Run a string line down the wall, not along it

Measuring a bowing wall with a vertical string lineMeasuring a bowing foundation wall with a string line. A wall seen in cross-section curves inward. A straight string runs from the top of the wall to the bottom, touching at both ends. The largest gap between the string and the wall face occurs near mid-height and is labelled as the bow. A second panel shows the wrong method: a string run horizontally along the wall's length, which does not capture inward bowing.Right: string top to bottomsoilthe bowwidest nearmid-heightmeasure the gap → that is the bowWrong: along the lengthplan view, looking downthis measures wall straightness,not how far it leans inward
The string has to run down the wall’s height. A line run along its length measures whether the wall is straight end to end — a different question, and not the one the inch bands answer.

Fix a string at the top of the wall and pull it taut straight down to the bottom, touching the wall at both ends. Then measure the widest gap between the string and the wall face. That gap is the bow. On most bowing walls the widest point sits near mid-height, which is why the string has to run top to bottom— a line run horizontally along the wall’s length measures something else entirely, and it is a surprisingly common instruction to find online.

Mark the spot you measured with a pencil and write the date next to it. A single reading tells you where the wall is; two readings months apart tell you whether it is going anywhere, which is the more useful fact. If there is a crack along the bow, the crack monitoring log will track its width on the same schedule.

Reading the result

What each amount of bow typically means

Bow measuredHow it is usually describedWhat tends to be discussed
Under 1 inchMinor — commonly monitoredMeasure again in a few months; correct drainage if water is present
1 to 2 inchesModerate — usually stabilised in placeCarbon fiber straps or wall braces are the methods most often discussed
2 to 4 inchesSignificant — reinforcement territoryWall anchors or steel bracing; an engineer's opinion is worth having
Over 4 inchesSevere — evaluate promptlyExcavation, straightening, or rebuilding are commonly on the table

General guidance drawn from how the repair trade describes these bands, stated for a standard 8-foot wall. Repair direction is what tends to be discussed at each level, not a recommendation for your wall — the method that actually suits it depends on the soil, the water, and how the wall was built.

At your wall height

How much bow puts each wall in each band

Here are those same bands corrected for wall height. The 8-foot row reproduces the familiar one, two, and four inches exactly — that is the wall the published bands describe. Every other row is the same standard applied to a wall that is shorter or taller, and the last column states the point in a single number.

Wall heightModerate fromSignificant fromSevere from1″ of bow reads as
4 ft0.5″1″2″1 in 48
6 ft0.75″1.5″3″1 in 72
7 ft0.88″1.75″3.5″1 in 84
8 ft1″2″4″1 in 96
9 ft1.13″2.25″4.5″1 in 108

Derived from the same deflection ratios the gauge classifies against, so the table cannot drift from the tool above it. A shorter wall reaches each band at a smaller bow because the bow is a larger share of the wall’s height.

Wall construction

Block walls and poured walls don’t bow the same way

A concrete block wall is a stack of units held together by mortar joints, and those joints are the weak line. Rather than curving evenly, a block wall tends to hinge — the movement concentrates at one course, often showing up as a horizontal crack running the length of the wall at that height. Measure at the hinge, because that is where the bow is real.

Poured concrete has no such joint and usually bends as a smooth curve with the widest point near mid-height. Stone, brick, and rubble foundations move irregularly, so one measurement represents the wall less well and several readings along the wall are worth taking. In all three cases, if water is showing up at the wall as well as movement, the water management side is a separate topic and is covered on our sister site for basement water problems.

Run a string line tight from the top of the wall to the bottom, then measure the gap between the string and the wall at its widest — usually near mid-height. That gap is the bow. Wall height is floor to ceiling on the inside of the same wall.

What is the wall built from?
Is the bow changing?

A measurement is one clue, not a diagnosis. Wall movement is assessed in person, and a reading taken twice months apart tells you far more than a single one.

FAQ

Bowing wall measurement FAQs

How much bowing is acceptable for a basement wall?

As a general guide, under about 1 inch of bow is commonly described as minor and monitored, 1 to 2 inches is usually stabilized in place, 2 to 4 inches typically calls for carbon fiber straps or wall anchors, and more than 4 inches is where excavation or rebuilding tends to be discussed. Those bands assume a standard 8-foot basement wall. On a shorter wall — a 4-foot crawl-space stem wall, for instance — the same bow is roughly twice the distortion, so it warrants more caution than the flat inch figure suggests.

How do I measure how much my basement wall is bowing?

Run a taut string line from the top of the wall straight down to the bottom, held against the wall at both ends, then measure the largest gap between the string and the wall face. On a bowing wall that gap is usually widest near mid-height. Measure the same spot each time and write down the date. Measuring along the wall's length instead of its height is a common mistake and will not capture the bow.

Is a bowed basement wall dangerous?

It can be, and the honest answer is that the amount of bow alone does not settle it. What matters alongside the measurement is whether the wall is still moving, whether it is cracked horizontally or stepping at the mortar joints, whether water is present, and how the wall was built. A wall that has looked identical for twenty years is a different situation from one that changed this year. Any wall you are unsure about should be looked at in person.

Can a bowing basement wall be fixed?

In most cases some form of repair is available, and which one depends largely on how far the wall has moved. Carbon fiber straps and wall braces are commonly used for smaller bows, wall anchors and steel bracing for larger ones, and excavation with straightening or rebuilding for the most severe. No method can be promised to work without an in-person assessment of the wall, the soil, and the water conditions around it.

What causes basement walls to bow?

Bowing is generally a response to lateral pressure from the soil outside the wall. Saturated soil is heavier and pushes harder, which is why bowing so often appears alongside drainage problems, and soils that expand when wet add to it. Freeze-thaw cycling, backfill compacted too aggressively during construction, and heavy loads near the foundation can all contribute.

Do block walls and poured walls bow differently?

Yes. Concrete block walls tend to hinge at a mortar joint, so the movement concentrates in one course and often shows as a horizontal crack along that line. Poured concrete walls more often bend as a smooth curve with the widest point near mid-height. Stone and rubble foundations move irregularly, which makes any single measurement less representative of the wall as a whole.

How fast is too fast for a wall to move?

Any movement you can measure between two readings is worth taking seriously, because a wall that is changing is behaving differently from one that has settled into a stable shape. There is no published rate that separates safe from unsafe, which is exactly why dated measurements matter more than a single number — they turn an opinion about whether it is getting worse into evidence.

Related

Put the measurement in context

Not sure your numbers are right?

A person reads every one of these and writes back — usually within a couple of days. Your email doesn't go to anyone else.

We can't tell you whether a house is structurally safe from a description — nobody can. If something is moving fast, or a wall or floor feels unsafe right now, that's a licensed structural engineer today, not an email.