Start here
A final push pier count requires inspection and layout review
Homeowners often want a simple number: how many push piers does my house need? The honest answer is that pier count is not determined by a generic spacing rule alone. A layout should be based on the affected foundation section, the loads above it, footing condition, access, settlement pattern, and the repair goal.
A contractor may propose a preliminary count after inspection, but the plan should still explain why each pier is placed where it is. If the quote only lists a total number without showing the affected wall, bracket locations, installation criteria, and what could change after excavation, it is hard to evaluate.
This page explains count and spacing factors. To turn your wall lengths into a number, use the pier count calculator. For pricing ranges, use the push pier cost guide, because cost also depends on depth, access, lift, drainage, engineering, and exclusions.
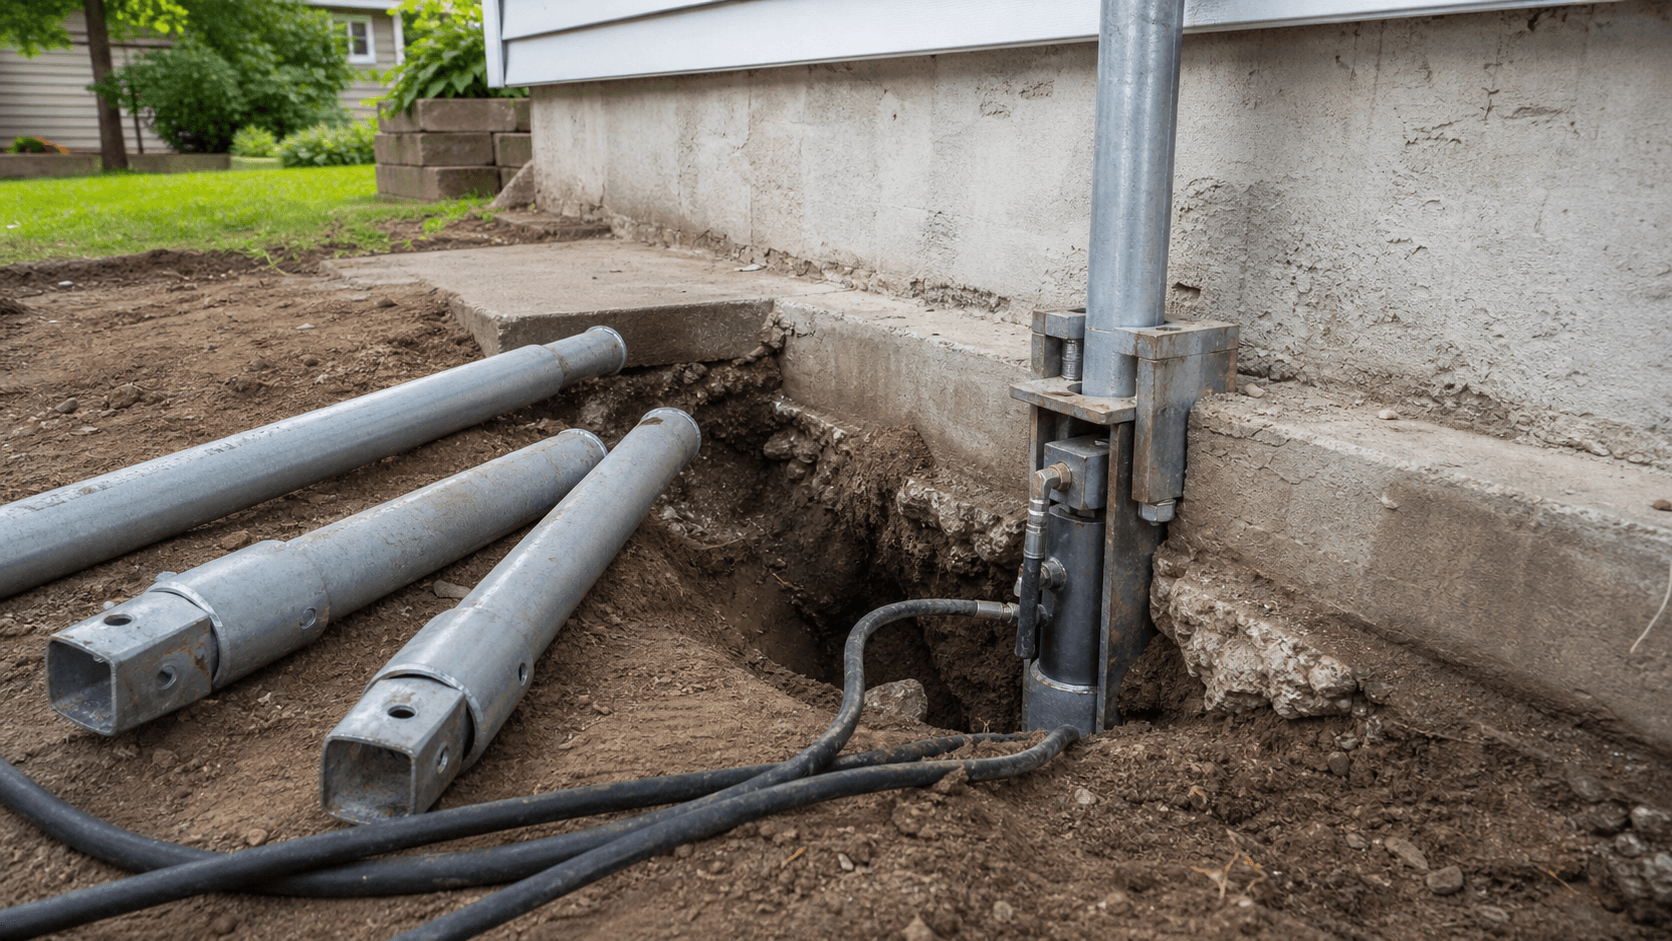
Layout factors
What affects push pier count and spacing?
| Factor | Why it can add or shift piers | What to ask |
|---|---|---|
| Affected wall length | A longer affected section may need more support points. | Only the settled or at-risk section may need piers, not every wall. |
| Load path | Heavy loads, corners, masonry, and structural transitions can affect support needs. | A pier should support a real load path, not just fill a spacing pattern. |
| Corners and chimneys | Corners, chimneys, porches, and additions may behave differently from straight wall sections. | These areas may need special review or another pier method. |
| Footing condition | The bracket needs a suitable footing or foundation edge. | Weak, shallow, damaged, or hidden conditions can change layout. |
| Access and utilities | Patios, landscaping, buried lines, tight side yards, and crawl-space limits affect placement. | A practical layout still has to be buildable and documented. |
Examples
Illustrative layout scenarios
These examples are not pier-count formulas. They show why two homes with similar wall lengths can receive different recommendations after inspection. The final layout should come from measurements, footing review, access, structure weight, and repair design.
| Scenario | How it can affect layout | Question to ask |
|---|---|---|
| Short settled wall near a corner | A concentrated corner pattern may require support close to the corner and along the affected wall section. | Ask what evidence shows the movement stops there instead of continuing along the next wall. |
| Chimney or porch area | A heavy chimney or attached porch may have a separate footing, separate load path, or different structure weight from the main home. | Ask whether push piers, helical piers, engineering review, or masonry/drainage work is being considered for that specific area. |
| Longer affected wall | A longer settlement pattern may require several support points, but not every foot of wall necessarily needs the same treatment. | Ask how measurements, crack patterns, footing condition, and access shaped the proposed spacing. |
Inspection questions
What a pier layout should explain
Which section settled?
Ask the evaluator to identify the affected wall, corner, footing, or chimney area instead of labeling the whole house.
What load does each pier carry?
Ask how weight travels from the structure into the foundation, bracket, pier, and bearing layer.
What happens at corners?
Corners, porches, chimneys, and additions can create concentrated or separate loads that need clearer explanation.
What could change after excavation?
Buried utilities, shallow footing, damaged concrete, water, or access conflicts can change the practical layout.
Drawing checklist
What a proposed layout drawing should show
Affected area
The drawing should show which wall, corner, porch, chimney, or footing section the pier layout is meant to support.
Pier locations
Each proposed pier should be marked clearly enough that you can compare location, spacing, and access assumptions.
Load path notes
The proposal should explain what each support point is carrying, especially near corners, chimneys, additions, or concentrated loads.
Installation assumptions
Ask where bracket type, footing condition, resistance criteria, and possible depth changes are documented.
Exclusions
The drawing or scope should clarify drainage, utilities, landscaping, masonry, interior finishes, and engineering boundaries.
Change conditions
Ask what happens if excavation reveals a shallow footing, damaged concrete, buried utilities, water, or access conflicts.
Not just spacing
Why a neat spacing pattern can be misleading
Pier spacing is useful only when it supports the actual problem. A settled corner with a chimney may need a different conversation than a long straight wall with uniform movement. A porch or addition may not provide the same installation resistance as the main home. A crawl-space floor support issue may not need perimeter push piers at all.
Be cautious when a proposal makes the layout sound automatic. A strong recommendation should connect measurements, visible symptoms, footing access, structure weight, and drainage context before naming the final count.
Wall length alone is especially misleading. A ten-foot section with a chimney load, weak footing, and difficult access can require a different plan than a longer wall with lighter loads and clearer bearing conditions. Treat count and spacing as design outputs, not shortcuts.
Related guidance
Useful next pages
FAQ
Push pier count FAQs
How many push piers does a house need?
There is no reliable online number. Push pier count depends on the affected wall length, load path, footing condition, corners, chimneys, access, settlement pattern, and the design or inspection findings.
How far apart are push piers spaced?
Spacing is a design decision, not a universal rule. A proposal should explain why each pier location is needed and how the spacing relates to the affected foundation section, load, footing, and repair goal.
Does a longer wall always need more push piers?
Often a longer affected wall can mean more support points, but the final count also depends on where the wall settled, how loads reach that wall, nearby corners or chimneys, and whether some areas are stable.
Can a contractor know the final pier count before digging?
A contractor can often propose a layout after inspection, but excavation can reveal footing, utility, access, or soil conditions that change the plan. The quote should explain what could change.
Is pier count the same as push pier cost?
Pier count is one major cost driver, but cost also depends on access, depth, footing condition, lift goals, drainage, engineering, backfill, and exclusions. Use the push pier cost guide for pricing details.
Sources
How this guide was reviewed
Last reviewed: July 31, 2026. This guide is educational and should not replace a licensed professional evaluation, contract review, insurance review, or legal advice.