Start here
What push pier installation should accomplish
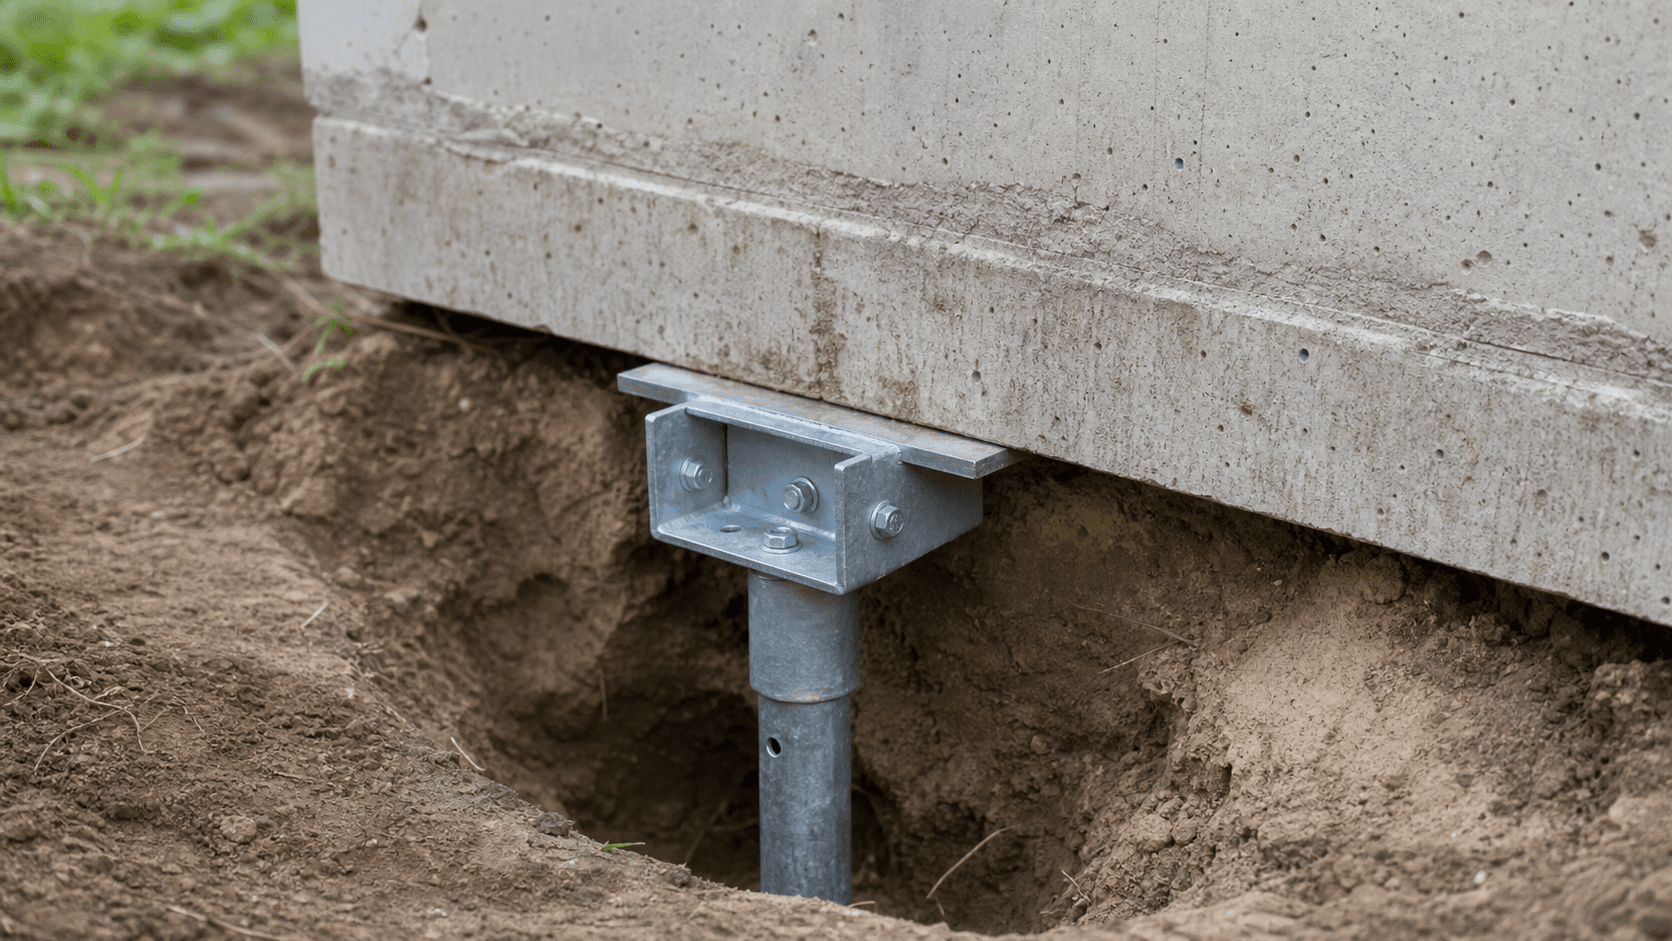
Push pier installation is a foundation stabilization method used when part of a home has settled and needs support below weak or shifting near-surface soil. Each foundation push pier is a steel section installed beside the foundation and pushed downward until it reaches suitable bearing. A bracket then transfers the weight of the affected foundation area to the pier system.
The important phrase is suitable bearing. A push pier should not be sold as a fixed-depth product or as a simple way to make every crack disappear. The proposal should explain where settlement was found, why those pier locations were selected, how the brackets connect to the footing, what installation criteria will be used, and whether the goal is stabilization only or controlled lift.
For Rocky Mount-area homes, push piers may be discussed when symptoms point to foundation settlement: stair-step brick cracks, widening exterior gaps, sticking doors, chimney movement, uneven floors near an exterior wall, or cracks that return after patching. Drainage and soil moisture should still be reviewed because supporting the foundation does not automatically correct the condition that contributed to movement.
Process
How push pier installation is usually planned
Settlement mapping
A push pier plan should begin with measurements, visible symptoms, footing access, and a clear explanation of which foundation sections appear to have settled.
Excavation at pier locations
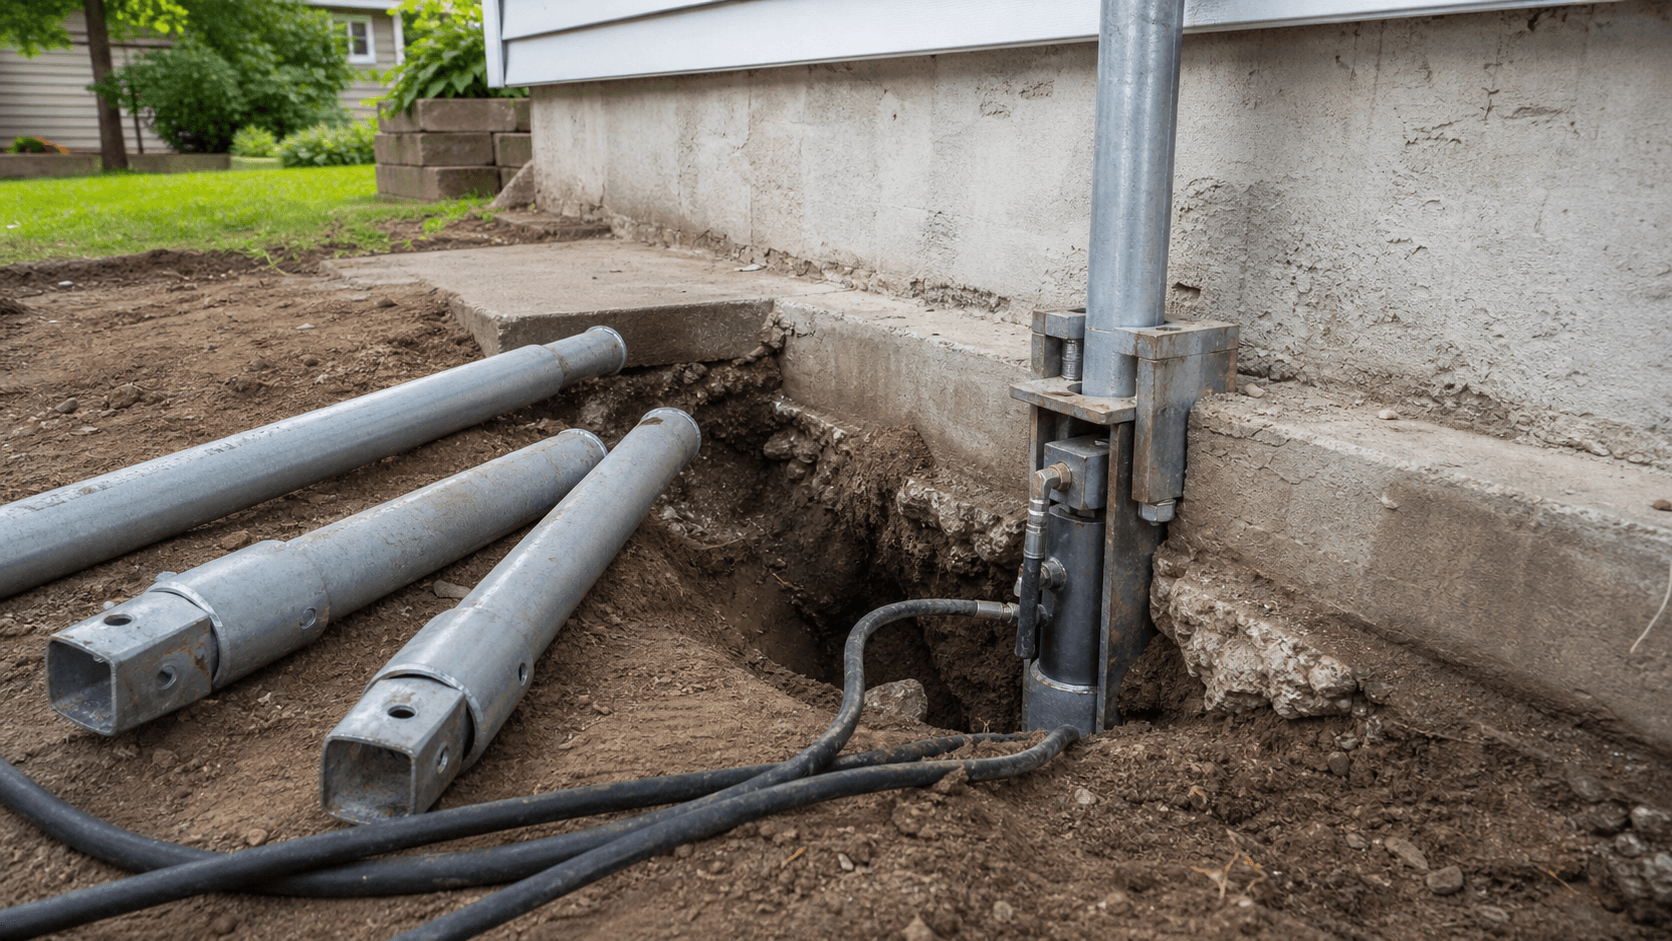
Soil is opened beside the foundation where brackets will be installed. Access, landscaping, utilities, porch slabs, and nearby drainage can affect the work.
Bracket placement
A steel bracket is attached below the footing or foundation edge so the load can be transferred from the structure to the pier system.
Pier sections driven to bearing
Steel pier sections are hydraulically pushed downward using the structure's weight as resistance. The installer should explain pressure, depth, and acceptance criteria.
Load transfer and stabilization
Once the pier reaches suitable bearing, the load is transferred to the pier. Controlled lift may be attempted only when it is appropriate for the home.
Drainage and follow-up repairs
Cracks, doors, masonry, landscaping, grading, and water issues may still need separate work after the settled area is stabilized.
When it fits
Situations where push piers may be considered
A foundation wall, corner, or footing has settled and needs support below weak near-surface soil.
The home is heavy enough for the structure to provide installation resistance.
The footing and foundation condition can accept brackets and load transfer.
The settlement pattern is concentrated enough to design a specific pier layout.
A contractor or engineer can explain depth, pressure, bracket, and stabilization criteria.
The goal is foundation stabilization first, with lift considered only if conditions allow.
This page covers how the installation itself works. If you are still at the earlier question of whether your symptoms point to piers at all, and what the alternatives are, start with when push piers are needed instead.
Limits
When push piers may not be the whole answer
Push piers can be a strong option when the settlement pattern, structure weight, and footing condition fit the method. They are not a universal repair. If the visible problem is mostly water intrusion, crawl-space wood decay, a sagging interior beam, or soil washing out because of poor drainage, the repair path may need other work before or alongside piers.
Light structures may not provide enough resistance
Push piers rely on the weight of the structure during installation. Porches, small additions, or lighter loads may require another support approach.
Bad drainage still needs attention
Piers can support a settled area, but they do not move roof water, correct grading, stop erosion, or dry a crawl space.
Footing condition matters
A bracket needs a suitable bearing surface. Damaged, shallow, weak, or unusual foundations may change the repair method.
Lift is not the same as stabilization
A pier system may stabilize the home even if full lift is unsafe or unrealistic. The proposal should separate those goals.
Comparison
Push piers vs. helical piers
Push piers and helical piers both transfer load to more reliable support, but they do it differently. Push piers are driven with structural weight. Helical piers are advanced with helical plates and torque-based criteria. A good recommendation should explain why one system fits your home instead of making the comparison sound like a product preference.
How they install
Steel pier sections are driven using the structure's weight as resistance.
Steel shafts with helix plates are advanced using torque and design criteria.
Common fit
Often considered for heavier existing foundations where enough resistance is available.
Often considered for lighter structures, additions, porches, limited access, or certain design needs.
Key design question
Can the structure provide enough resistance, and what pressure or depth criteria are required?
What torque, shaft size, helix configuration, depth, and capacity are required?
Homeowner takeaway
Ask why push piers fit the structure and how installation resistance will be verified.
Ask how capacity is verified and why helical piers fit the load and soil conditions.
Cost
What push pier installation costs
Push pier pricing is usually quoted per pier and then totaled by how many support points a home needs, so the project total depends far more on pier count and depth than on any single per-pier figure. The ranges below are labelled planning estimates for comparison, not quotes — only an on-site evaluation can price a specific home.
Per push pier
$1,500 – $3,500 each
Excavation, bracket, steel sections, hydraulic driving, load transfer, backfill
Localized settlement (a few piers)
$10,000 – $20,000
One corner or section with a small number of piers
Extensive settlement
$20,000 – $35,000+
More piers, greater depth, engineering, and lift scope
For a full breakdown of what moves the number, see the push pier cost guide.
Quote review
What a push pier proposal should explain
A push pier quote should do more than list the number of piers. It should connect symptoms to the affected foundation area, identify the proposed pier locations, explain how the bracket will bear on the footing, describe installation criteria, and state what happens if the pier does not reach expected resistance at the expected depth.
The proposal should also separate foundation stabilization from finish repairs. After pier work, brick cracks, drywall, trim, flooring, doors, landscaping, drainage, and waterproofing may still need attention. That does not mean the pier work failed; it means the pier system addresses support, while other symptoms may require their own repair.
Why push piers here?
Ask why push piers fit better than helical piers, monitoring, drainage correction, crawl-space support work, or another repair.
What criteria decide success?
Ask about installation pressure, depth, load transfer, bracket type, lift limits, and documentation.
Is engineering involved?
Ask whether an engineer is needed for pier layout, load assumptions, permit questions, or repair verification.
What could change the scope?
Buried utilities, poor footing condition, unexpected soil, access limits, water issues, or hidden damage can affect the plan.
Preparation
What homeowners should document before a push pier inspection
The most useful preparation is a simple symptom map. Mark where cracks appear, which doors or windows bind, where floors slope, whether the chimney or porch has separated, and whether the symptoms are changing. Photos from the same angle over time are often more helpful than a single close-up because they show whether movement is active or stable.
Also document water patterns. If downspouts dump beside the settled area, soil stays soft after storms, gutters overflow, or water enters a crawl space near the same wall, that context matters. Push piers may support the affected foundation section, but a repair plan that ignores ongoing water movement can leave the home vulnerable to repeated soil problems.
Homeowners do not need to diagnose the foundation themselves. The goal is to make the inspection more useful. A strong evaluator should be able to explain how upstairs symptoms, exterior cracks, footing access, soil conditions, and drainage observations fit together before recommending a pier count.
Photograph stair-step cracks, diagonal cracks, gaps, and patched areas.
Note whether doors stick all year or mainly after rain and humidity changes.
List rooms where floors slope, dip, bounce, or feel different from nearby rooms.
Check downspout discharge, grading, pooling water, and soft soil near the affected wall.
Ask whether elevation readings or other measurements will be taken before repair.
Keep inspection reports, prior repair notes, and home-sale documents together.
Decision points
How to compare push pier recommendations
If two contractors recommend different pier counts or different pier systems, the better proposal is not automatically the lower price or the larger number of piers. Compare the reasoning. One contractor may be addressing a narrower settlement area while another is including nearby walls as a precaution. One may include lift, drainage, engineering, excavation, backfill, and documentation, while another may price only the pier installation.
Ask each company to identify the affected load path. In plain language, that means the route weight takes from the structure into the foundation, bracket, pier, bearing layer, and soil. A recommendation that can describe the load path usually gives you more to evaluate than a recommendation that only says the home needs a certain number of piers.
Be cautious with guarantees that sound too broad. A push pier system may stabilize a settled section, and it may improve some visible symptoms if controlled lift is safe. It should not be presented as a cure for every crack, every door problem, every floor slope, or every drainage concern. The scope should state what the pier work is designed to accomplish and what remains outside that scope.
Pier layout
Shows where each pier goes and why
Only lists a pier count
Installation criteria
Explains pressure, depth, bearing, or refusal details
Uses vague language about going deep enough
Lift plan
Separates stabilization from possible lift
Promises full correction before inspection
Drainage
Notes water sources that may affect soil
Treats piers as unrelated to site water
Exclusions
Names finish, utility, masonry, and landscaping limits
Leaves follow-up repairs unclear
Local guides
Push pier foundation repair by town
These local guides cover how each town's soil and settlement drivers affect push pier work, with cost ranges and when piers are (and are not) the right fix.
Push Pier Repair in Rocky Mount, NC
Local guidePush Pier Repair in Wilson, NC
Local guidePush Pier Repair in Tarboro, NC
Local guidePush Pier Repair in Nashville, NC
Local guidePush Pier Repair in Battleboro, NC
Local guidePush Pier Repair in Red Oak, NC
Local guidePush Pier Repair in Spring Hope, NC
Local guideRelated guidance
Related pages
FAQ
Push pier installation FAQs
What are push piers?
Push piers are steel foundation supports that are driven below a settled foundation using the weight of the structure as installation resistance. Once suitable bearing is reached, brackets transfer the foundation load to the pier system.
What is a push pier, and what is a foundation push pier?
A push pier — also called a foundation push pier or steel push pier — is a single steel pier section, or a connected push pier system, installed below a foundation footing and driven down until it reaches firmer load-bearing soil. The word 'push' describes how it is installed: the weight of the house provides the resistance that presses the steel pier downward, rather than being turned into the ground like a helical pier. A bracket at the footing then carries that section of the foundation load onto the pier.
How much does push pier installation cost?
Push pier installation commonly runs about $1,500 to $3,500 per pier as a planning estimate, with full residential projects often landing around $10,000 to $35,000 or more depending on pier count, depth to load-bearing soil, access, engineering, and lift scope. These are planning ranges, not quotes.
When are push piers used for foundation repair?
Push piers may be considered when part of a foundation has settled and the structure can provide enough resistance for installation. Suitability depends on foundation type, structure weight, soil conditions, access, footing condition, and repair design.
Are push piers better than helical piers?
Neither pier type is automatically better. Push piers use the structure's weight during installation, while helical piers are advanced with helical plates and torque criteria. The right choice depends on load, soil, access, foundation condition, and engineering judgment.
Can push piers lift a settled foundation?
Push piers can sometimes be used for controlled lift after support is established, but lift is not guaranteed. The safe amount depends on the structure, age of settlement, utilities, finishes, and the repair plan.
Do push piers fix drainage problems?
No. Push piers can support or stabilize a settled foundation area, but they do not correct gutter discharge, grading, water intrusion, erosion, or soil moisture problems. Drainage may need to be addressed separately.
Sources
How this guide was reviewed
Last reviewed: July 31, 2026. This page is educational and does not diagnose a foundation condition, provide engineering advice, or quote repair pricing without an inspection.