Start here
What helical pier installation should accomplish
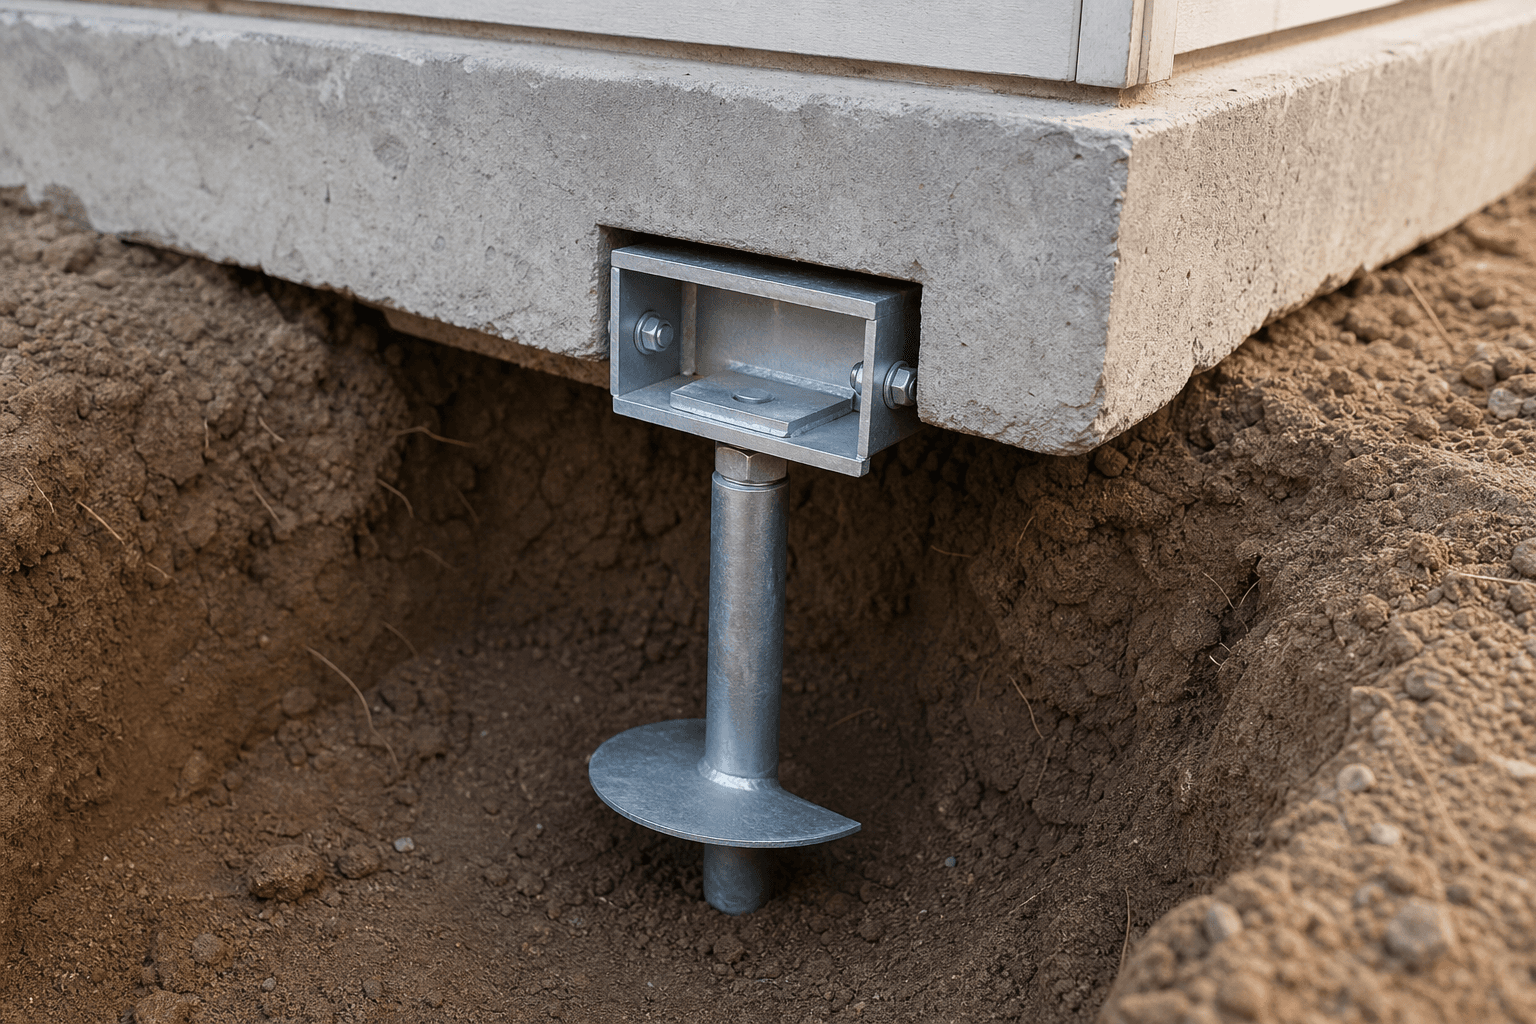
Helical pier installation is a foundation stabilization method used when part of a structure needs support from deeper or more reliable soil. A helical pier is a steel shaft with one or more helix plates. As the pier is advanced into the ground, those plates help the pier transfer load to soil that can support the structure.
This repair is not simply “put piers under the house.” The design should account for structural loads, soil conditions, pier spacing, shaft size, bracket type, installation torque, access, utilities, and whether lift is part of the scope. A good recommendation explains why helical piers fit the specific home, not just why piers exist.
For Rocky Mount and nearby eastern North Carolina homes, helical piers may come up when settlement affects a foundation corner, porch, chimney, addition, or other area where deeper support is needed. Water and drainage should still be reviewed because stabilizing the structure does not automatically remove the moisture or soil condition that contributed to movement.
Process
How helical pier installation is usually planned
Pier layout and load review
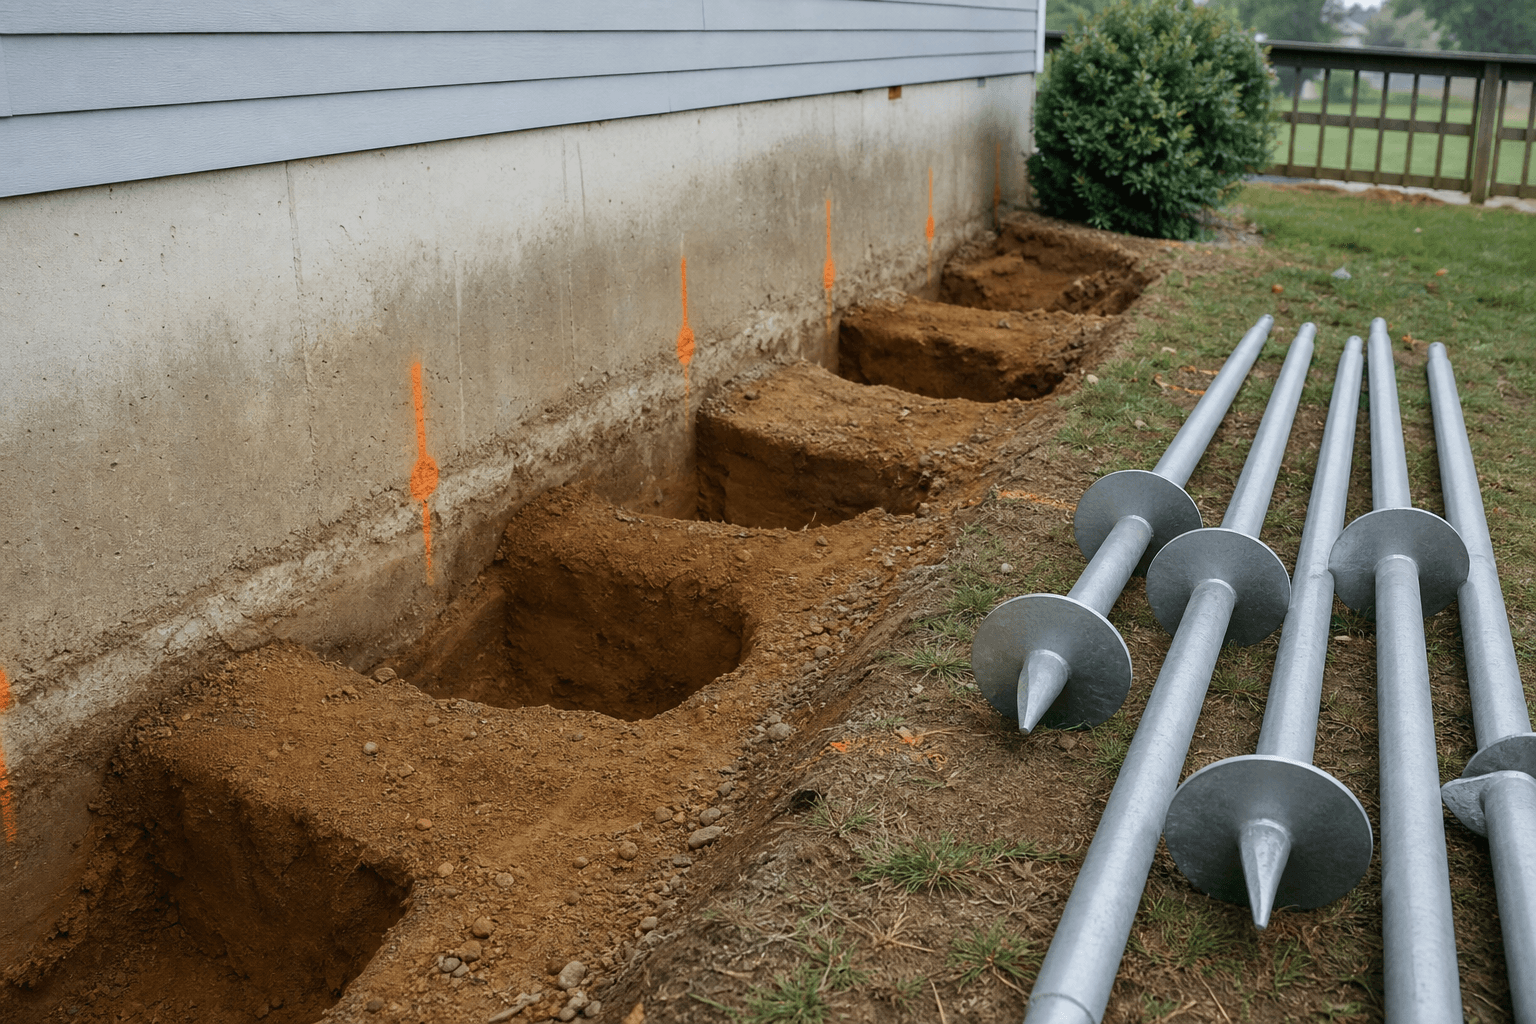
The repair should start with where support is needed, what loads each pier must carry, and how the pier locations connect to the footing or structure.
Helical pier installation
Steel pier sections with helix plates are advanced into the soil. Installation is typically guided by torque and design criteria rather than simply a fixed depth.
Foundation bracket connection
A bracket transfers load from the foundation or footing to the pier. Bracket type, footing condition, and bearing surface matter.
Stabilization or controlled lift
The main goal is support and stabilization. Lift may be attempted when appropriate, but it should be measured, cautious, and clearly explained.
Drainage and soil review
If water or soil movement contributed to settlement, drainage correction may still be needed even after piers are installed.
When it fits
Situations where helical piers may be considered
A foundation corner or wall section has settled and needs deeper support.
A porch, addition, chimney footing, or lighter structure has moved separately.
Soil near the surface is unreliable but deeper bearing may be available.
Access is limited and a smaller installation footprint may help.
The repair plan needs measurable installation criteria such as torque and load capacity.
A contractor or engineer needs a pier option that does not rely entirely on structure weight during installation.
Comparison
Helical piers vs. push piers
Helical piers and push piers are both used to transfer structural loads to more suitable bearing, but they are installed differently. The right choice depends on the structure and site conditions. A recommendation should explain why one method is being proposed instead of treating all piers as interchangeable.
How they install
Screwed into the soil using helical plates and torque criteria.
Driven using the weight of the structure as resistance.
Common fit
Often considered for lighter loads, additions, porches, new construction, or limited access.
Often considered where the structure is heavy enough to drive piers to suitable bearing.
Design question
What torque, depth, shaft size, helix configuration, and capacity are required?
What driving pressure, depth, bracket, and load transfer criteria are required?
Homeowner takeaway
Ask how capacity is verified and why helical piers fit your structure.
Ask whether the structure can provide enough resistance and why push piers fit your structure.
Avoid
What not to assume about helical piers
Do not assume a helical pier is automatically better because it sounds more engineered, and do not assume it is wrong because another contractor recommended push piers. The question is whether the pier type fits the load, soil, access, and repair goal.
Do not accept a proposal that never explains design criteria. Homeowners should be able to ask how pier capacity is verified, what torque or depth criteria apply, how brackets are selected, whether an engineer is involved, and what conditions could change the scope.
Do not assume piers fix every symptom. Piers can stabilize or support the foundation area they are designed for, but brick cracks, interior finishes, sticking doors, drainage problems, and floor framing issues may still need separate repair or adjustment.
Questions
Questions to ask before approving helical pier work
Why helical piers here?
Ask why helical piers fit your structure better than push piers, drainage-only work, monitoring, or crawl-space support repair.
How is capacity verified?
Ask about torque, shaft size, helix configuration, depth expectations, load requirements, and acceptance criteria.
Is lift included?
Clarify whether the goal is stabilization only or controlled lift, and what risks or limits apply.
What is excluded?
Brick repair, drainage, engineering, permits, landscaping, utilities, and interior finish repair may be separate.
Related guidance
Related pages
FAQ
Helical pier installation FAQs
What are helical piers?
Helical piers are steel foundation supports with screw-like plates that are advanced into soil until they reach design requirements. They can transfer foundation loads to deeper or more stable soil when settlement repair is needed.
When are helical piers used for foundation repair?
Helical piers may be considered when part of a foundation, porch, chimney, addition, or lighter structure needs deeper support and site conditions allow installation. Suitability depends on loads, soil, access, and engineering judgment.
Are helical piers better than push piers?
Neither is always better. Helical piers and push piers work differently. Helical piers are advanced by torque, while push piers use the structure's weight during installation. The right choice depends on the structure, soil, load, access, and design requirements.
Can helical piers lift a settled foundation?
Sometimes helical piers can be used for controlled lift after support is established, but lift is not guaranteed. The safe lift amount depends on the structure, utilities, finishes, age of settlement, and repair design.
Do helical piers require engineering?
Engineering may be needed or strongly recommended when loads, soil conditions, structural movement, permits, or repair scope require design verification. Homeowners should ask who determines pier capacity, spacing, depth, and acceptance criteria.
What is retrofit helical pier installation?
Retrofit helical pier installation means adding helical piers underneath a foundation that already exists, rather than installing them beneath new construction. The piers are advanced into the soil beside the footing and connected back to it with a retrofit bracket, so the existing foundation load transfers onto the new piers. Most residential foundation repair is retrofit work by definition - the distinction matters mainly because retrofit installation has to work around finished landscaping, utilities, porches, and limited access, which is often what drives the schedule and the price.
How many helical piers do I need?
There is no per-square-foot rule, and any contractor who gives you a count before measuring is guessing. Pier count follows the length of the affected foundation wall, where the load actually bears, the position of corners, chimneys and openings, the footing's condition, and the capacity each pier can develop in your soil. A short settled corner may need three or four; a long wall can need many more. The same factors drive push pier layout, so the walkthrough on our how many push piers do I need guide applies to helical layouts too.
Sources
How this guide was reviewed
Last reviewed: July 31, 2026. This page is educational and does not diagnose a foundation condition, provide engineering advice, or quote repair pricing without an inspection.