Start here
The right pier type depends on the structure and site
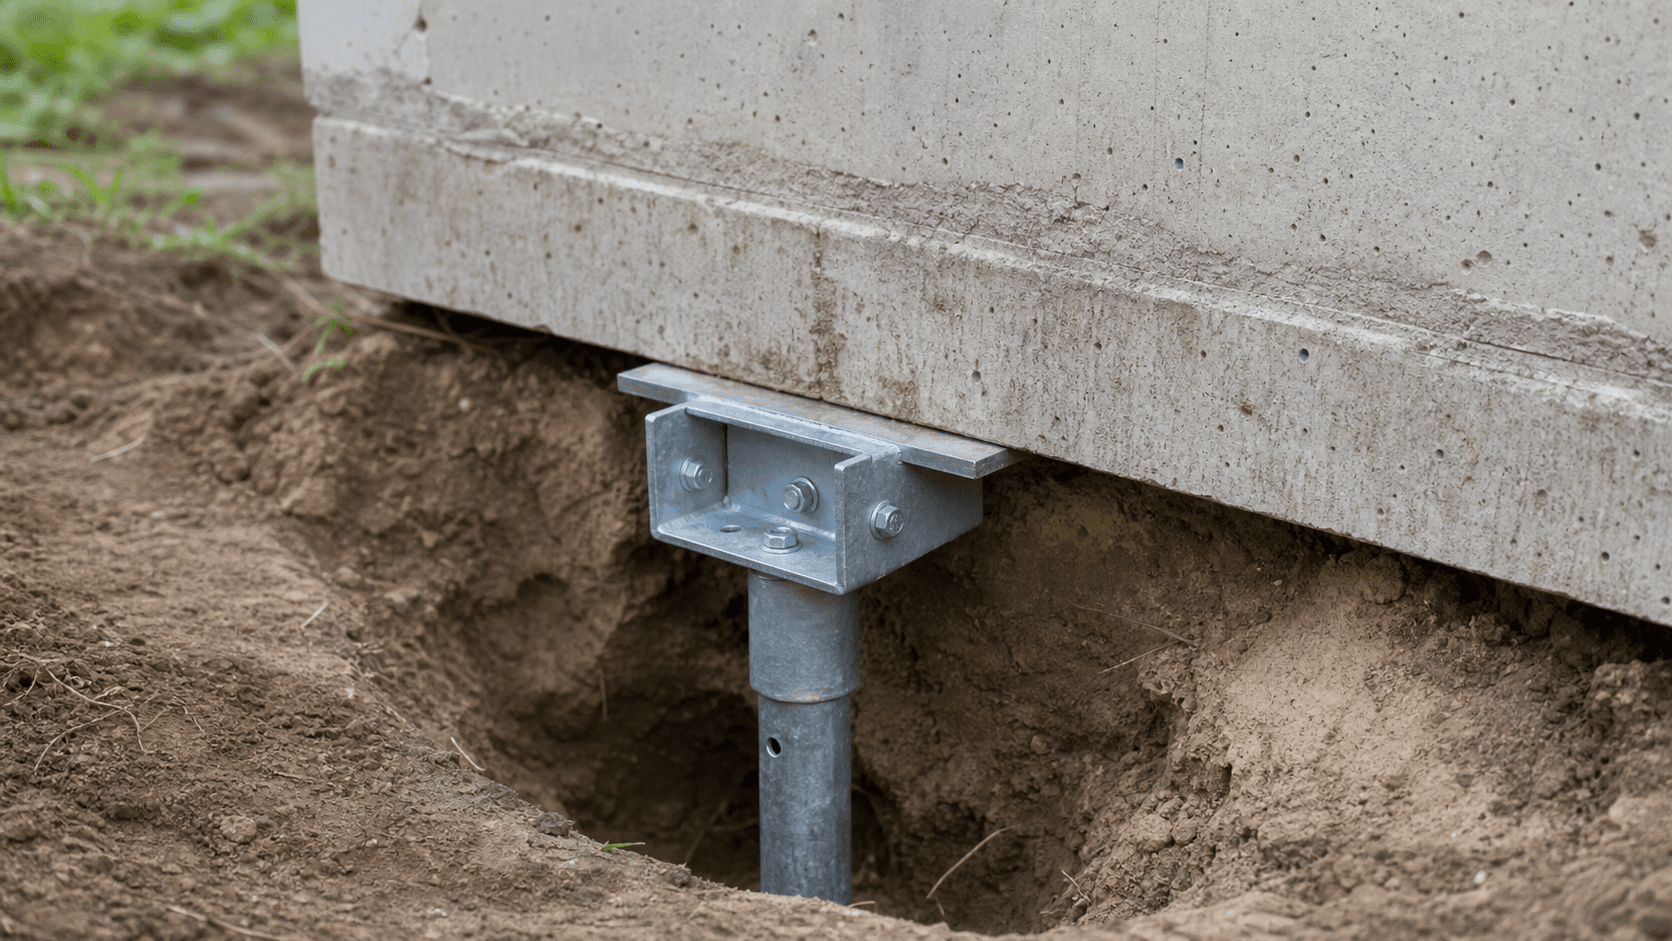
Push piers and helical piers are both used to transfer foundation loads to more reliable support below weak near-surface soil. The important difference is how each system reaches that support. Push piers — sometimes called resistance piers or hydraulic piers — are hydraulically driven using the existing structure as resistance. Helical piers are rotated into the soil with helix plates and torque-based installation criteria.
That difference matters, but it does not make one system the automatic winner. A heavy existing foundation, a light porch, a separated chimney, a tight access area, an unusual footing, or a drainage-related settlement pattern can all point the recommendation in different directions. The proposal should explain why the pier type fits the home instead of treating piers as interchangeable products.
Use this guide to ask better questions before comparing quotes. It is not a substitute for measurements, footing exposure, engineering judgment, or a contractor inspection.
Comparison
Push piers vs. helical piers at a glance
| Factor | Push piers | Helical piers |
|---|---|---|
| How they install | Driven downward with hydraulic equipment using the existing structure as resistance. | Rotated into the soil with helix plates and hydraulic torque equipment. |
| Key verification question | What resistance, pressure, depth, and load-transfer criteria show suitable bearing? | What torque, shaft, helix, depth, and load criteria show design capacity? |
| Common fit | Often considered for existing foundations with enough structure weight at the repair area. | Often considered for lighter structures, additions, porches, chimneys, new work, or access-sensitive sites. |
| Main limitation | A light structure or weak footing may not provide enough resistance or bracket support. | Design details matter; vague torque, load, shaft, or helix assumptions make the quote hard to judge. |
| Cost lens | Compare pier count, depth, access, bracket work, lift, drainage, and exclusions, not just per-pier price. | Compare the same items plus design documentation, torque logs, shaft size, and helix configuration. |
How they work
How each pier system works in plain language
Both systems are deep support methods, but they do not get installed the same way. A homeowner does not need to design the repair, but the proposal should be clear enough that you can understand what is being verified during installation.
| System | Plain-language explanation | What to ask |
|---|---|---|
| Push piers | Steel pier sections are hydraulically pushed downward beside the foundation, using the structure's weight as installation resistance. | Ask what resistance or pressure criteria will be used, how depth is documented, and how the bracket transfers load. |
| Helical piers | Steel shafts with helix plates are rotated into the soil with hydraulic torque equipment until the installation meets the design criteria. | Ask what torque, shaft, helix, depth, and capacity assumptions support the recommendation. |
| Both systems | Both are intended to transfer structural load to more suitable support and may allow controlled lift only when conditions permit. | Ask whether the goal is stabilization, lift, or both, and what risks or exclusions apply. |
Watch
Push piers vs. helical piers, explained
Decision factors
What should decide the recommendation?
Structure weight
Push piers rely on the structure during installation. Helical piers do not depend on the same structure weight to advance into soil.
Footing and bracket condition
Both systems need a suitable connection to the foundation. Shallow, damaged, or unusual footings can change the repair plan.
Access
Porches, patios, utilities, landscaping, side yards, and crawl-space height can affect excavation, equipment, and pier choice.
Soil and drainage
Wet soil, erosion, poor grading, and roof runoff can affect the broader repair scope even when a pier system supports the structure.
Engineering and documentation
Large, unusual, expensive, or disputed repairs may need engineering review, measurements, drawings, or installation records.
Lift goals
Stabilization is different from lift. A proposal should state whether lift is attempted, limited, excluded, or unsafe.
A clear recommendation should name the affected foundation area, the suspected settlement pattern, the support path, the proposed pier locations, and the reason the selected system fits better than monitoring, drainage correction, crawl-space support repair, or another pier type.
Fit
When each option may fit
The same house can sometimes have areas where different support questions apply. A main foundation wall, attached porch, chimney footing, and crawl-space support line may not all behave the same way. That is why a good recommendation should connect the pier type to the actual load path and repair area.
| Situation | Why it may fit | Caution |
|---|---|---|
| Push piers may fit | A heavier existing foundation has a mapped settlement area and enough structural resistance for installation. | The proposal should still explain footing condition, bracket locations, resistance criteria, and lift limits. |
| Helical piers may fit | The structure is lighter, access is limited, a porch or addition is involved, or a design-driven torque approach fits the site. | The proposal should explain torque criteria, shaft and helix selection, and the load each pier is expected to support. |
| Neither may be first | The main issue is drainage, crawl-space framing, old stable movement, a leaking crack, or unclear evidence of settlement. | The next step may be monitoring, drainage correction, crawl-space support repair, or engineering review before pier work. |
Quote review
Questions to ask before choosing either system
Why this pier type here?
Ask what structure, soil, footing, access, or design condition makes this system fit better.
How is capacity verified?
Push pier quotes should explain resistance criteria. Helical pier quotes should explain torque and design criteria.
What is the lift goal?
Ask whether the scope is stabilization only, controlled lift, or limited lift with finish-repair exclusions.
What else must be fixed?
Ask whether drainage, grading, crawl-space moisture, masonry, utilities, or finishes are separate from the pier work.
Proposal checklist
What a pier proposal should document
| Proposal item | Helpful detail | Needs more explanation |
|---|---|---|
| Diagnosis | Identifies the affected foundation section and why settlement is suspected. | Only says the home needs piers. |
| Pier type rationale | Explains why push or helical piers fit the structure, soil, footing, and access. | Treats the system as a product preference. |
| Layout and quantities | Shows pier locations, count, spacing assumptions, and what each support point carries. | Lists only a total pier count. |
| Installation criteria | Documents resistance, pressure, torque, depth, load transfer, or other acceptance criteria. | Uses vague language such as deep enough or until stable. |
| Scope boundaries | Separates lift, drainage, engineering, utilities, backfill, masonry, interior finishes, and warranty limits. | Leaves follow-up repairs or exclusions unclear. |
A clear pier proposal does not need to overwhelm you with engineering language. It should make the assumptions visible enough that you can compare one recommendation with another and understand when a structural engineer or revised scope may be appropriate.
Cost context
How to compare cost without letting price choose the method
Cost belongs in the decision, but it should not be the only decision. A lower pier price may omit engineering, drainage, lift documentation, extra depth, backfill, or finish-risk language. A higher estimate may include those items. Compare the actual scope before comparing totals.
For pricing details, use the dedicated push pier cost guide and helical pier cost guide. This page is meant to help with method selection, not to replace a project estimate.
Related guidance
Useful next pages
FAQ
Push pier vs. helical pier FAQs
Are push piers or helical piers better?
Neither system is automatically better. Push piers and helical piers solve similar settlement problems in different ways, and the right choice depends on structure weight, footing condition, soil, access, design criteria, and repair goals.
What is the main difference between push piers and helical piers?
Push piers are hydraulically driven using the structure's weight as resistance. Helical piers are rotated into the soil with helix plates and are commonly verified with torque-based design criteria.
Are resistance piers the same as push piers?
Yes. Resistance piers and hydraulic piers are other names for push piers. All describe steel piers pushed to firmer soil or bedrock using the weight of the structure as resistance, so the comparison with helical piers is the same regardless of which name a contractor uses.
Can both push piers and helical piers lift a foundation?
Both systems may allow controlled lift in some projects, but lift is never something to assume from an online guide. The foundation condition, structure, utilities, masonry, finishes, and repair design all affect whether lift is realistic or wise.
Do push piers or helical piers fix drainage problems?
No. Piers can support a settled area, but they do not redirect roof water, correct grading, dry a crawl space, or stop erosion. Drainage may need to be addressed before, during, or after pier work.
Should an engineer choose the pier type?
Engineering review can be useful when the project is expensive, quotes conflict, the structure is unusual, loads are unclear, or documentation is needed for permits, resale, insurance, or repair verification.
Sources
How this guide was reviewed
Last reviewed: July 31, 2026. This guide is educational and should not replace a licensed professional evaluation, contract review, insurance review, or legal advice.
- Lamunyon push piers vs. helical piers guide, updated July 23, 2026
- SlabLocal helical vs. push piers guide, updated April 13, 2026
- Helicon push piers vs. helical piers comparison, March 1, 2026
- Big Easy Basements helical vs. push piers guide, May 14, 2026
- North Carolina Board of Examiners for Engineers and Surveyors