Start here
What a pier and beam foundation is
A pier and beam foundation raises a house on piers and girders above a crawl space, rather than setting it on a concrete slab. It is the same structure most North Carolinians simply call a crawl space foundation. Common problems are settling piers, rotted or sagging beams, and moisture under the house.
The load path is worth understanding, because almost every symptom in this kind of house traces back to one link in it. Your subfloor rests on joists; the joists rest on beams (also called girders); the beams rest on piers; and each pier sits on a footing that spreads its load into the soil. When a floor slopes, one of those links has moved — and because they are discrete supports rather than a continuous slab, it is usually possible to find which one and adjust it.
Identify it
Do you have one?
You can usually tell from outside in under a minute, without going under the house:
The floor sits above grade
There are steps up to the front door and a visible band of wall between the ground and the floor line. A slab house tends to sit close to grade.
There are vents or an access hatch
Foundation vents around the perimeter, or a small door or hatch at ground level, mean there is a void under the house that needs air and access.
The perimeter is infill, not structure
Brick or block between the piers that stops short of carrying the house is skirting. Tapping it often sounds hollow compared with a true foundation wall.
The floors have some give
A wood floor over joists flexes slightly underfoot. A slab does not move at all. This is a hint rather than proof.
If the floors feel uneven and you want a number rather than an impression, the measure the slope tool converts a drop and a span into a comparable figure and reads it against the usual tolerances.
Terminology
Pier and beam, or crawl space?
These are the same foundation described by two vocabularies, and which one you grew up with is mostly geography. “Pier and beam” is the common phrase across Texas and the Gulf South. In North Carolina the identical house is usually said to have a crawl space. Homeowners here often meet the pier-and-beam term for the first time from a home inspector’s report or an out-of-state relative, and then cannot map it onto anything local.
It matters practically, not just linguistically: the phrase you search with determines the advice you find. Here is the translation.
| Pier and beam term | Also called | What it actually is |
|---|---|---|
| Pier | Post, column, support post, jack post, pile | The vertical support carrying load down to a footing. May be masonry, concrete, or a steel adjustable post. |
| Beam | Girder, sill beam, carrying beam, main beam | The horizontal member spanning between piers that the floor joists sit on. Usually wood, sometimes steel. |
| Footing | Pad, pier pad, base | The widened base under a pier that spreads its load into the soil. Undersized or missing footings are a common original-construction issue. |
| Crawl space | Under the house, the underpinning area | The void the pier-and-beam system creates. Where moisture, ventilation, and access problems live. |
| Skirting | Underpinning, curtain wall, perimeter wall | The non-structural infill closing the gap between grade and the floor. Often mistaken for a foundation wall — it usually carries no load. |
| Relevelling | House leveling, shimming, jacking | Adjusting support heights to bring the floor back toward level. Possible here precisely because the supports are discrete. |
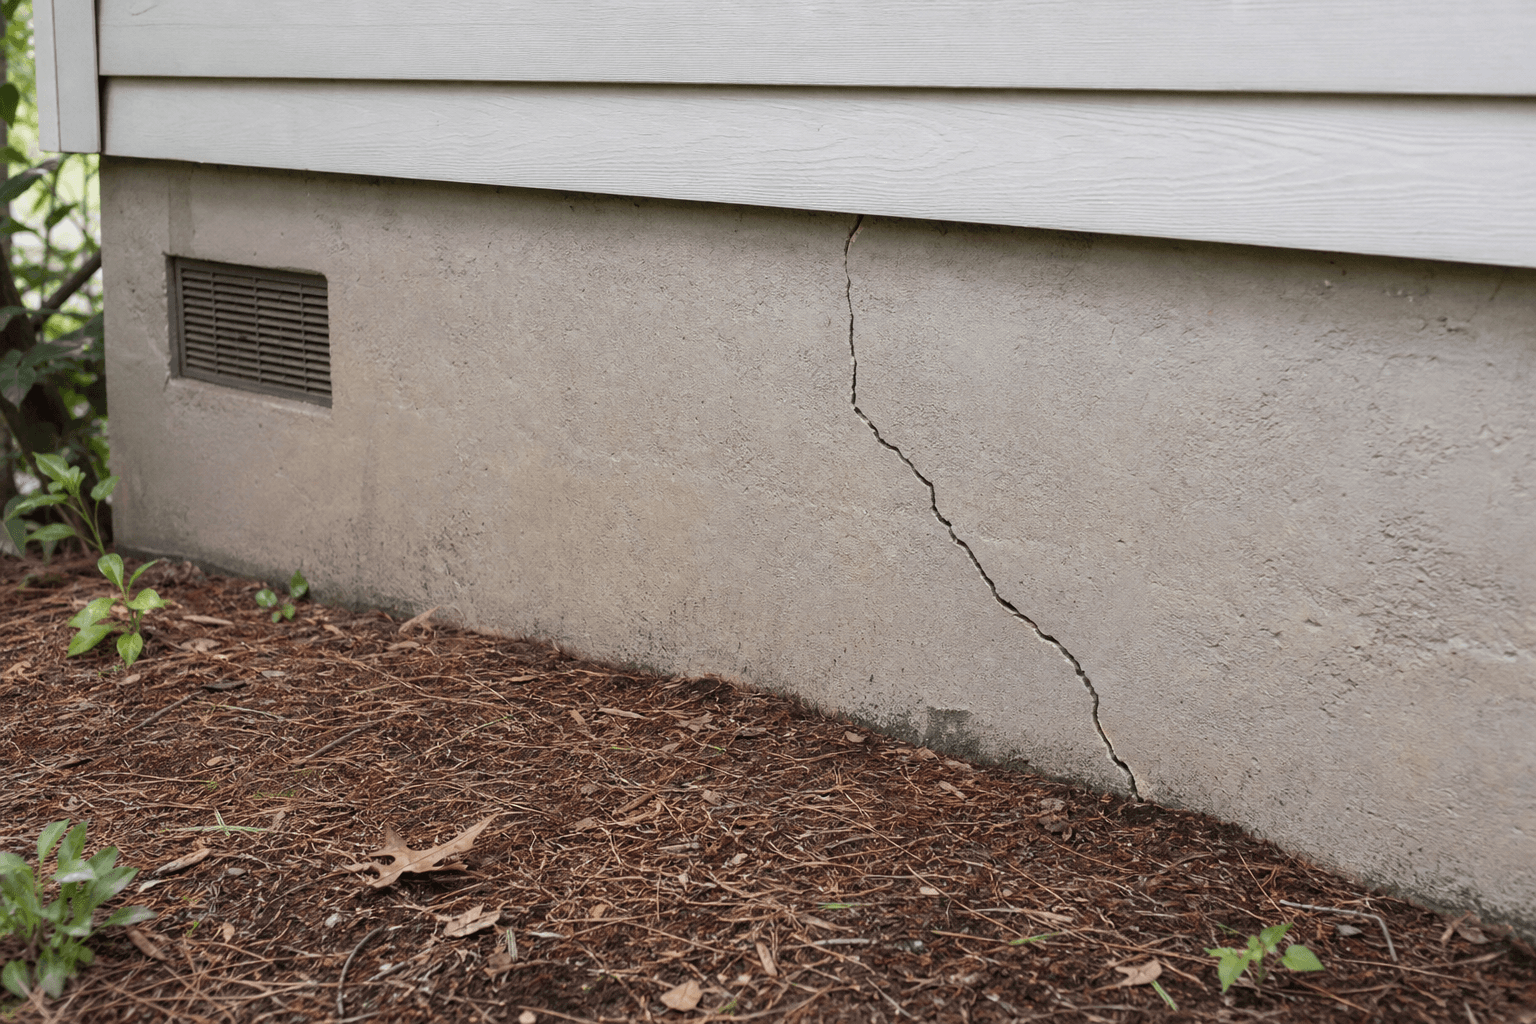
One row is worth dwelling on. Skirting is not a foundation wall. The brick or block infill you see around the perimeter of many older homes typically closes the gap for appearance and to keep animals out — the house is carried by the piers behind it. Cracks in skirting therefore mean something quite different from cracks in a load-bearing wall, and are a common source of unnecessary alarm.
What goes wrong
The problems these foundations actually have
| Problem | What you notice | What is usually behind it |
|---|---|---|
| Settling or sinking piers | Floors slope or dip toward one area; gaps open at trim; doors begin to catch. | The pier has moved down relative to its neighbours — often an undersized footing, or soil that has softened or washed out beneath it. |
| Rotted or damaged beams and joists | Bouncy or spongy floors, a musty smell, visible decay or insect damage on the wood. | Wood that has stayed damp. The structural fix rarely holds unless the moisture source is dealt with as well. |
| Failed or shifted posts | A post no longer plumb, sitting off its footing, or crushed at the base. | Common where a temporary or under-specified post was used, or where the base has stayed wet. |
| Spans that are too long | Persistent bounce across a whole room rather than one spot. | Often original construction rather than failure — the framing was built to a longer span than it comfortably carries. |
| Drainage and standing water | Damp or standing water in the crawl space, especially after rain. | The underlying driver of most of the above. Usually addressed before, or alongside, any structural repair. |
Every one of these tends to show up first as something you feel rather than something you see: floors that slope or bounce, doors that catch, gaps opening at the baseboard. See sloping or uneven floors and sticking doors and windows for what separates those symptoms from the ordinary quirks of an older house.
Because the wood is the vulnerable part, moisture management under the house does more for the structure’s lifespan than anything else. Keeping a crawl space dry — ground cover, drainage, ventilation or conditioning — is a subject in its own right, and our sister site covers it in depth at CrawlSpaceFixes.
Read this before following online advice
Why most pier-and-beam advice is written for Texas
Search pier and beam foundation repair and nearly every result comes from a contractor in Texas or the Southwest. That is not a trivia point — it changes the advice, and one example makes it concrete.
Foundation watering.Google will suggest “do pier and beam foundations need to be watered” because in parts of Texas, homeowners genuinely do run soaker hoses around the foundation. That practice exists because those markets sit on highly expansive clay that shrinks substantially in drought and can withdraw support from a foundation. Keeping soil moisture stable is a reasonable response there. Across eastern North Carolina the usual problem is the reverse — too much water under and around the house — and deliberately adding more is unlikely to help and may worsen the moisture conditions the wood structure depends on avoiding.
The general point applies past that one example. Advice built around aggressive seasonal clay movement, drought-driven shrinkage, and slab-dominant housing stock does not transfer cleanly to the coastal plain, where soils vary and the recurring themes are saturated ground after prolonged rain and drainage that sends water toward the house instead of away from it. Our North Carolina foundation risk report covers the regional picture, and foundation problems after heavy rain covers the storm-driven pattern.
None of this makes the Texas contractors wrong for their own market, and much of what they publish about the structure itself is sound. It does mean that when a recommendation depends on soil behaviour, it is worth asking whether it was written for soil like yours — and confirming it against someone who has actually looked at your lot.
Compared
Pier and beam vs. slab
| Consideration | Pier and beam | Slab |
|---|---|---|
| Access to plumbing and wiring | Pier and beam: reachable from the crawl space, so repairs are usually less disruptive. | Slab: lines are cast in or run beneath the concrete; access can mean cutting the floor. |
| If it moves | Pier and beam: supports are discrete and adjustable, so shimming and relevelling are possible. | Slab: correction involves lifting or supporting the concrete itself, which is a larger undertaking. |
| Moisture exposure | Pier and beam: wood structure over open ground, so the crawl space has to be kept dry. | Slab: no wooden structure below to rot, but slab moisture and under-slab leaks have their own issues. |
| How problems show up | Pier and beam: usually visible on inspection because you can get underneath and look. | Slab: hidden under flooring, so the evidence is indirect until something is opened up. |
If your house is on a slab and you are here because of a crack in the floor, see slab foundation cracks instead.
Repair
How these foundations get repaired
The repairs follow the load path. Where a beam has sagged or a post has failed, the work usually means shimming at the beam, replacing posts or piers, or adding supports where a span is carrying more than it comfortably should. Where a pier has settled, the question becomes what happened at the footing and whether the soil beneath it needs addressing before the height is corrected. Where the wood has decayed, the affected members are sistered or replaced — and the moisture that caused it has to be dealt with too, or the same repair returns.
We cover the work itself on crawl-space support repair, whole-house height correction on house leveling, and planning ranges on sagging floor repair cost and crawl space beam repair cost. What any particular house needs depends on what is found underneath it, which is a question for an in-person inspection rather than a web page.
FAQ
Pier and beam foundation FAQs
What is a pier and beam foundation?
A pier and beam foundation raises a house on a grid of piers with beams or girders spanning between them, leaving a crawl space underneath instead of setting the house on a concrete slab. The floor joists rest on the beams, the beams rest on the piers, and the piers rest on footings in the soil. It is the standard way houses were built across much of the South before slab construction became common, and it remains widespread in older North Carolina housing stock.
Is a pier and beam foundation the same as a crawl space?
In everyday use, yes — they describe the same structure from different angles. “Pier and beam” names the support system; “crawl space” names the void that system creates underneath the house. A house with a crawl space is almost always supported by piers and beams of some kind. The terms are used regionally rather than technically: it is the common phrase in Texas and much of the Gulf South, while in North Carolina the same house is usually just said to have a crawl space.
How long do pier and beam foundations last?
The masonry piers and footings can last the life of the house. The wood components are the part with a service life, and it depends almost entirely on how dry the crawl space stays. Beams, joists and posts kept dry and ventilated routinely last many decades; the same wood sitting in a damp crawl space with standing water or poor drainage can deteriorate in a fraction of that time. Moisture control is the single biggest factor in how long the structure lasts.
Is pier and beam better than a slab foundation?
Neither is better in general terms, and both are built well and badly. A pier and beam house gives you access to plumbing and wiring, tolerates a sloping lot, keeps the floor above grade, and can be shimmed or relevelled if it moves. A slab has no wooden structure to rot, no crawl space to keep dry, and typically costs less to build. The failure modes differ too: pier and beam problems tend to be moisture and support related and are usually accessible; slab problems are hidden under the floor.
Should I water my pier and beam foundation?
Not in North Carolina. Foundation watering is a real practice in parts of Texas and the Southwest, where highly expansive clay shrinks dramatically in drought and can pull support away from a foundation, so homeowners run soaker hoses to keep soil moisture stable. That advice appears throughout online pier-and-beam content because so much of it is written for those markets. Across eastern North Carolina the more common problem is the opposite one — too much water under and around the house — and deliberately adding more is unlikely to help and may make moisture problems worse. If you have been told to water your foundation here, ask specifically why for your lot and soil.
How do you level a pier and beam foundation?
Because the house sits on discrete supports rather than a continuous slab, height is adjustable in a way a slab is not. Depending on what has moved, the work commonly involves shimming at the beam, replacing failed posts or piers, adding supports where spans are too long, or lifting and re-supporting a section. The order matters: correcting the moisture or drainage that caused the movement usually comes first, because relevelling a house over soil that is still moving means doing it again.
Are pier and beam foundations common in North Carolina?
Yes. Crawl space construction is very common across the state's older housing stock, including in the Rocky Mount, Wilson and Tarboro areas. Most homeowners here simply call it a crawl space, which is why searching for pier and beam information often turns up pages written for other regions.
Related guidance
Related pages
Local help
Pier and beam homes in eastern North Carolina
Crawl space construction is common throughout the Rocky Mount, Wilson, and Tarboro area, so this is a familiar foundation locally even where the name is not. If your floors have started to slope or bounce, organize what you have noticed with the foundation problem assessment, or request an inspection to be pointed toward an appropriate professional.